Skip main navigation
Active under contract
  • Price cut: $50K (5/8)
    $1,249,000

    216 Jade Ln, Kalispell, MT 59901

    6beds
    5,324sqft
    : 
    Loading
    Get pre-qualified
    Single Family Residence
    Built in 2022
    2 Acres Lot
    $1,213,700 Zestimate®
    $235/sqft
    $-- HOA

    What's special

    Wraparound deckFenced garden areaUsable landFenced dog runSpace for entertainingSeparate laundry areaCustom cabinetry
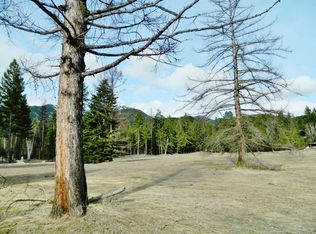
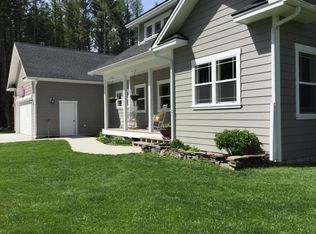
    If you’ve been waiting for the right opportunity in this price range, this is it! This 6-bedroom, 3-bath home offers the perfect blend of space, comfort, and functionality, with an open-concept layout designed for real life. Natural light fills the main living areas, while the kitchen anchors the home with a massive island, custom cabinetry, and space for entertaining. The primary suite offers a peaceful retreat with access to the hot tub and a separate laundry area, while the additional bedrooms and living spaces provide flexibility for guests, work, or play. Outside, enjoy Swan Mountain views from the wraparound deck, usable land, fenced garden area, and fenced dog run. This home gives you room to breathe, all within minutes to Bigfork, Kalispell, and Columbia Falls. The detached shop with fully equipped living quarters is a rare and valuable bonus, offering flexibility for multi-gen living, guest accommodations, a private workspace, or income potential. Adventure is always within reach, with Echo Lake, Jewel Basin, and Strawberry Lake just minutes away. Motivated sellers create an outstanding opportunity for the next owner to make this remarkable property their own. With a recent price adjustment and renewed market positioning, this home deserves a fresh look. Schedule your showing and come see the value for yourself. Agent owned.
    96 days
    |
    386
    |
    17
    |

    Zillow last checked:

    Listing updated:

    Listed by:

    DeAwna McLaws 928-970-0409,

    NextHome Northwest Real Estate

    Source: MRMLS,MLS#: 30067846MLS Logo

      Facts & features

      Interior

      Bedrooms & bathrooms
      • Bedrooms: 6
      • Bathrooms: 3
      • Full bathrooms: 1
      • 3/4 bathrooms: 1
      • 1/2 bathrooms: 1
      Heating
      • Ductless, Forced Air, Propane, Radiant Floor, Wood Stove, Zoned
      Cooling
      • Central Air, Ductless
      Appliances
      • Included: Dryer, Dishwasher, Disposal, Microwave, Range, Refrigerator, Water Softener, Washer
      • Laundry: Washer Hookup
      Features
      • Fireplace, Main Level Primary, Open Floorplan, Vaulted Ceiling(s), Walk-In Closet(s), Additional Living Quarters
      • Basement: Finished,Walk-Out Access
      • Number of fireplaces: 2
      Interior area
      • Total interior livable area: 5,324 sqft
      • Finished area below ground: 2,146

      Property

      Parking
      • Total spaces: 4
      • Parking features: Additional Parking, Garage, Garage Door Opener, Heated Garage
      • Garage spaces: 3
      • Carport spaces: 1
      • Covered spaces: 4
      Features
      • Stories: 1
      • Patio & porch: Covered, Deck, Wrap Around
      • Exterior features: Dog Run, Garden, Hot Tub/Spa, Rain Gutters, Propane Tank - Leased
      • Has spa: Yes
      • Spa features: Hot Tub
      • Fencing: Partial,Wood,Wire
      • Has view: Yes
      • View description: Mountain(s), Trees/Woods
      Lot
      • Size: 2 Acres
      • Features: Back Yard, Front Yard, Garden, Views, Level
      • Topography: Level
      Details
      • Additional structures: Workshop
      • Parcel number: 07396712401160000
      • Special conditions: Standard
      • Horses can be raised: Yes

      Construction

      Type & style
      • Home type: SingleFamily
      • Architectural style: Ranch
      • Property subtype: Single Family Residence
      Materials
      • Wood Frame
      • Foundation: Poured
      • Roof: Asphalt,Composition
      Condition
      • New construction: No
      • Year built: 2022

      Utilities & green energy

      • Sewer: Private Sewer, Septic Tank
      • Water: Private, Well
      • Utilities for property: Electricity Connected, High Speed Internet Available, Propane, Underground Utilities

      Community & HOA

      Community
      • Security: Carbon Monoxide Detector(s), Smoke Detector(s)
      HOA
      • Has HOA: No
      Location
      • Region: Kalispell

      Financial & listing details

      • Price per square foot: $235/sqft
      • Annual tax amount: $1,315
      • Date on market: 4/3/2026
      • Listing agreement: Exclusive Right To Sell
      • Listing terms: Cash,Conventional
      • Exclusions: Upright freezer in shop, starlink, air compressor system, automatic pulley/lift, metal shelving in shop
      • Road surface type: Gravel

        Estimated market value

        $1,213,700

        $1.15M - $1.27M

        $6,387/mo

        Price history

        DateEventPrice
        5/28/2026Pending sale$1,249,000$235/sqft
        Source: NextHome #30067846 Report a problem
        5/8/2026Price change$1,249,000-3.8%$235/sqft
        Source: MRMLS #30067846 Report a problem
        4/3/2026Price change$1,299,000-3.7%$244/sqft
        Source: MRMLS #30067846 Report a problem
        2/16/2026Price change$1,349,000-3.6%$253/sqft
        Source: MRMLS #30061976 Report a problem
        1/16/2026Price change$1,399,000-3.5%$263/sqft
        Source: MRMLS #30061976 Report a problem
        12/15/2025Listed for sale$1,449,000$272/sqft
        Source: MRMLS #30061976 Report a problem
        12/8/2025Listing removed$1,449,000$272/sqft
        Source: MRMLS #30060229 Report a problem
        11/25/2025Price change$1,449,000-3.3%$272/sqft
        Source: MRMLS #30060229 Report a problem
        11/3/2025Listed for sale$1,499,000-11.3%$282/sqft
        Source: MRMLS #30060229 Report a problem
        10/22/2025Listing removed$1,690,000$317/sqft
        Source: MRMLS #30050774 Report a problem
        5/29/2025Listed for sale$1,690,000$317/sqft
        Source: MRMLS #30050774 Report a problem
        5/29/2025Listing removed$1,690,000$317/sqft
        Source: MRMLS #30038295 Report a problem
        5/22/2025Price change$1,690,000-3.4%$317/sqft
        Source: MRMLS #30038295 Report a problem
        3/24/2025Price change$1,750,000-2.1%$329/sqft
        Source: MRMLS #30038295 Report a problem
        1/6/2025Listed for sale$1,788,000+5.3%$336/sqft
        Source: MRMLS #30038295 Report a problem
        4/29/2024Listing removed--
        Source: MRMLS #30015033 Report a problem
        2/12/2024Price change$1,698,000-5.1%$319/sqft
        Source: MRMLS #30015033 Report a problem
        10/31/2023Price change$1,789,000-5.3%$336/sqft
        Source: MRMLS #30015033 Report a problem
        10/10/2023Listed for sale$1,890,000+5.1%$355/sqft
        Source: MRMLS #30015033 Report a problem
        9/21/2023Listing removed--
        Source: MRMLS #30008603 Report a problem
        9/12/2023Price change$1,798,000-10%$338/sqft
        Source: MRMLS #30008603 Report a problem
        7/19/2023Price change$1,998,000-8.6%$375/sqft
        Source: MRMLS #30008603 Report a problem
        6/30/2023Listed for sale$2,185,000$410/sqft
        Source: MRMLS #30008603 Report a problem

        Public tax history

        Tax history is unavailable.

        Monthly payment

        Est. payment

        Payment breakdown

        Explore the cost of this home by adjusting the details. Changes won't be saved.
        All calculations are estimates and provided by Zillow, Inc. for informational purposes only. Actual amounts may vary.
        HOA fees may include property taxes on listings classified as Co-Ops. Contact the listing agent and/or owner for fee details.
        Mortgage interest rates are dependent on a number of factors, including credit score, down payment, and repayment length. Interest rate data provided by Zillow Group Marketplace, Inc. as of 1/1/1970 from various mortgage lenders with which we have lead or other similar arrangements; the Estimated Payment is an average of those rates.
        See how much you could borrow to make a competitive offer.

        Climate risks

        Neighborhood: 59901

        Getting around

        0 / 100
        Car-Dependent
        26 / 100
        Somewhat Bikeable

        Nearby schools

        GreatSchools rating
        Schools provided by the listing agent
        • District: District No. 10

        Source: MRMLS. This data may not be complete. We recommend contacting the local school district to confirm school assignments for this home.

        A local agent can set up tours, give advice and negotiate with sellers.

        A local lender can help you make sure your offer is ready when you are.

        Browse local experts

        Similar homes

        Skip to the end of the carouselSkip to the beginning of the carousel