Skip main navigation
Off market
  • $1,146,300

    216 John Joy Rd, Woodstock, NY 12498

    3beds
    2,400sqft
    SingleFamily
    Built in 2019
    4.09 Acres Lot
    $1,146,300 Zestimate®
    $478/sqft
    $5,556 Estimated rent

    Home value

    $1,146,300

    $1.05M - $1.25M

    $5,556/mo

    Zestimate® history
    Loading
    Loading...

    Owner options

    List your home for rent

    $5,556/mo

    Rent Zestimate®

    Find your next renter with Zillow Rental Manager. Plus, with online applications, you can quickly screen prospective tenants – for free.

    Learn more

    $5,556/mo

    Rent Zestimate®

    Refinance and save

    $7,698/mo

    Est. payment

    Refinancing to a lower rate could help reduce your monthly payments and save thousands over the life of the loan.

    See today's rates

    $7,698/mo

    Est. payment

    Explore your selling options

    Work with a Zillow partner agent

    Leverage their expertise and Zillow's premium Showcase listings to get your home seen by more buyers.

    Get started

    List with your own agent

    Get your home in front of millions of buyers by listing it on Zillow.

    Learn how to do it

    Sell it yourself

    Take full control of how buyers see your home on Zillow by listing For Sale by Owner (FSBO).

    List your home

    What's special

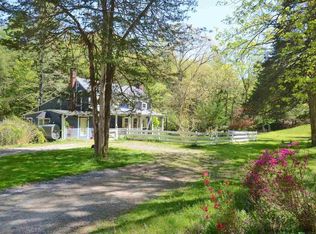
    New Woodstock construction! The picture-perfect setting matches this perfect home. Designed for style and built for quality, this home is super-efficient, enhanced in every way, and built to last. The high quality, custom construction built with insulated concrete form (ICF) will impress. This stylized modern, yet, country cape has everything you could ask for with an open floor plan, wood floors, two car garage, and character evidenced throughout the architecturally stimulating design. A shining example of an excellent value and an incredible build, this home is privately sited on 4.9 acres in a fantastic location close to the village of Woodstock, hiking trails, local water falls and restaurants. Expect a low cost for utilities with this green build, including non-toxic foam insulation, high-efficiency electric heat pump, and a roof ready for solar panels in support of a net zero energy footprint. Quality of construction is evident throughout this new build. The large wrap around porch, with a deck that extends to master suite, is perfect for lounging around and morning coffee. The bright, open front porch welcomes you home to take in the scenery and appreciate the great lines throughout. Walk around the gourmet kitchen and envision your future gatherings and memories. The first-floor master suite is a generous size and creates an oasis, with a large walk in closet and beautiful spa like bathroom-complete with sliders to side deck overlooking the property... perfect for waking up and letting nature in. The open kitchen overlooks dining area and bright living room. In addition to the three bedrooms is a den and three full bathrooms. The den can easily be a fourth bedroom or family room. Lower level is a walk out and plumbed for another kitchen and bathroom if a mother/daughter were to be needed- it's also ready to be used as another bedroom or rec space.

    This property is off market, which means it's not currently listed for sale or rent on Zillow. This may be different from what's available on other websites or public sources.

    Facts & features

    Interior

    Bedrooms & bathrooms
    • Bedrooms: 3
    • Bathrooms: 3
    • Full bathrooms: 3
    Heating
    • Forced air, Heat pump, Electric
    Cooling
    • Central
    Appliances
    • Included: Dishwasher, Range / Oven, Refrigerator, Washer
    Features
    • WASHER CONNECTION, SMOKE DETECTOR, CARBON MONOXIDE DETECTOR, INSULATED WINDOWS, SLIDING GLASS DOORS, WALK IN CLOSETS, INSULATED DOORS, MASTER BATH
    • Flooring: Concrete, Hardwood
    • Basement: FULL, WALK OUT, INTERIOR ACCESS, CONCRETE FLOOR
    • Attic: STORAGE
    Interior area
    • Total interior livable area: 2,400 sqft

    Property

    Parking
    • Total spaces: 2
    • Parking features: Garage - Attached
    Features
    • Exterior features: Other
    Lot
    • Size: 4.09 Acres
    • Features: LEVEL, SLOPE-GENTLY, LANDSCAPED
    Details
    • Parcel number: 515800274234122

    Construction

    Type & style
    • Home type: SingleFamily
    Materials
    • Metal
    Condition
    • Year built: 2019

    Utilities & green energy

    • Sewer: SEPTIC-INGR.

    Community & neighborhood

    Location
    • Region: Woodstock

    Other

    Other facts
    • Class: RESIDENTIAL
    • For Sale: For Sale
    • GARAGE/PARKING EXTRAS: DRIVEWAY
    • LOT FEATURES: LEVEL, SLOPE-GENTLY, LANDSCAPED
    • PLUMBING: MIXED
    • ROOF: ASPH SHINGLE
    • SIDING: VINYL
    • STYLE: CAPE, TWO STORY
    • BASEMENT: FULL, WALK OUT, INTERIOR ACCESS, CONCRETE FLOOR
    • FLOORS: WOOD, CERAMIC
    • WATER: DRILLED WELL
    • Garage Capacity: Two
    • Garage Type: Garage Attached
    • APPLIANCES: DISHWASHER, RANGE, REFRIGERATOR, EXHAUST FAN
    • COOLING/AIR CONDITIONING: CENTRAL
    • PORCH: OPEN, DECK
    • HEAT SOURCE: FORCED AIR, HOT WATER, HEAT PUMP
    • HOT WATER: ELECTRIC
    • SEWER: SEPTIC-INGR.
    • LOT/SITE: RURAL
    • ELECTRICITY: 200 AMPS
    • INTERNET ACCESS: CABLE
    • DRIVEWAY: GRAVEL
    • INTERIOR FEATURES: WASHER CONNECTION, SMOKE DETECTOR, CARBON MONOXIDE DETECTOR, INSULATED WINDOWS, SLIDING GLASS DOORS, WALK IN CLOSETS, INSULATED DOORS, MASTER BATH
    • ATTIC: STORAGE
    • HEATING FUEL: ELECTRIC
    • OTHER ROOMS: DEN, FIRST FLOOR BEDROOM
    • KITCHEN DESCRIPTION: GOURMET
    • SPEC. INFO: DRAWING/PLANS
    • CONSTRUCTION: Insulated concrete forms
    • Neighborhood: ZENA
    • VIEWS: CREEK

    Price history

    DateEventPrice
    7/8/2020Sold$660,000+1.7%$275/sqft
    Source: HVCRMLS #20194920 Report a problem
    6/7/2020Pending sale$649,000$270/sqft
    Source: Coldwell Banker Village Green #20194920 Report a problem
    11/20/2019Listed for sale$649,000$270/sqft
    Source: Coldwell Banker Village Green #20194920 Report a problem

    Public tax history

    YearProperty taxesTax assessment
    2025-- $515,000
    2024-- $515,000
    2023-- $515,000
    2022-- $515,000
    2021-- $515,000
    2020-- $515,000 +23.2%
    2019-- $418,000 +533.3%
    2018-- $66,000
    2017$1,208 $66,000 +17.9%
    2016-- $56,000

    Find assessor info on the county website

    Neighborhood: 12498

    Nearby schools

    GreatSchools rating
    Schools provided by the listing agent
    • District: Kingston Consolidated

    Source: The MLS. This data may not be complete. We recommend contacting the local school district to confirm school assignments for this home.