Skip main navigation
Sold for $497,500
  • $497,500

    216 Juniper Dr, Belle Fourche, SD 57717

    3beds
    1,837sqft
    New Construction
    Built in 2024
    0.25 Acres Lot
    $502,400 Zestimate®
    $271/sqft
    $2,316 Estimated rent

    Home value

    $502,400

    $477,000 - $528,000

    $2,316/mo

    Zestimate® history
    Loading
    Loading...

    Owner options

    List your home for rent

    $2,316/mo

    Rent Zestimate®

    Find your next renter with Zillow Rental Manager. Plus, with online applications, you can quickly screen prospective tenants – for free.

    Learn more

    $2,316/mo

    Rent Zestimate®

    Refinance and save

    $2,543/mo

    Est. payment

    Refinancing to a lower rate could help reduce your monthly payments and save thousands over the life of the loan.

    See today's rates

    $2,543/mo

    Est. payment

    Explore your selling options

    Work with a Zillow partner agent

    Leverage their expertise and Zillow's premium Showcase listings to get your home seen by more buyers.

    Get started

    List with your own agent

    Get your home in front of millions of buyers by listing it on Zillow.

    Learn how to do it

    Sell it yourself

    Take full control of how buyers see your home on Zillow by listing For Sale by Owner (FSBO).

    List your home

    What's special

    Spacious open floor planCustom-tiled walk-in showerLarge walk-in pantryGranite countertopsElectric fireplaceWalk-in closetCenter island
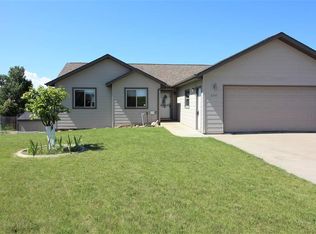
    Listed by Sarah Peterka Keller Williams Realty-Black Hills Spearfish 605-661-2802. Introducing your dream home! This meticulously crafted one-level sanctuary offers 3 beds, 2 baths, and a versatile office space. Enter into a spacious open floor plan boasting a kitchen with quality cabinetry, granite countertops, center island, gas and electric range hookups and a large walk-in pantry. The living room features an electric fireplace, large view windows, and a charming 12' tray ceiling accented with shiplap. Retreat to the luxurious primary bedroom with a custom-tiled walk-in shower, double sinks and walk-in closet. A mudroom connects to the laundry room for added convenience. Enjoy stunning views from the large covered patios in both the front and back. Luxury vinyl plank flooring will be throughout the home making cleaning easy. All finishes have been selected. With completion estimated by April 30th, 2024, your perfect home awaits!

    Zillow last checked:

    Listing updated:

    Listed by:

    Sarah Peterka,

    Keller Williams Realty Black Hills SP

    Bought with:

    Renee Bisgaard

    Black Hills Team

    Source: Mount Rushmore Area AOR,MLS#: 79140MLS Logo

    Facts & features

    Interior

    Bedrooms & bathrooms
    • Bedrooms: 3
    • Bathrooms: 2
    • Full bathrooms: 2
    Primary bedroom
    • Level: Main
    Bedroom 2
    • Level: Main
    Bedroom 3
    • Level: Main
    Dining room
    • Level: Main
    Kitchen
    • Level: Main
    Living room
    • Level: Main
    Heating
    • Natural Gas, Forced Air
    Cooling
    • Refrig. C/Air
    Appliances
    • Laundry: Main Level, Laundry Room
    Features
    • Walk-In Closet(s), Ceiling Fan(s), Granite Counters, Mud Room, Office
    • Flooring: Vinyl
    • Has basement: No
    • Number of fireplaces: 1
    • Fireplace features: One, Electric
    Interior area
    • Total structure area: 1,837
    • Total interior livable area: 1,837 sqft

    Property

    Parking
    • Total spaces: 2
    • Parking features: Two Car, Attached
    • Attached garage spaces: 2
    Features
    • Patio & porch: Covered Patio
    Lot
    • Size: 0.25 Acres
    • Features: Views
    Details
    • Parcel number: 15800108

    Construction

    Type & style
    • Home type: SingleFamily
    • Architectural style: Ranch
    • Property subtype: New Construction
    Materials
    • Frame
    • Foundation: Slab
    • Roof: Composition
    Condition
    • New Construction
    • New construction: Yes
    • Year built: 2024

    Community & neighborhood

    Location
    • Region: Belle Fourche
    • Subdivision: Evergreen Estates

    Other

    Other facts
    • Listing terms: Cash,New Loan,FHA,VA Loan
    • Road surface type: Paved

    Price history

    DateEventPrice
    6/17/2024Sold$497,500-1.5%$271/sqft
    Source: Mount Rushmore Area AOR #79140 Report a problem
    4/29/2024Contingent$505,000$275/sqft
    Source: Mount Rushmore Area AOR #79140 Report a problem
    2/20/2024Listed for sale$505,000+1088.2%$275/sqft
    Source: Mount Rushmore Area AOR #79140 Report a problem
    8/1/2023Sold$42,500$23/sqft
    Source: Public Record Report a problem

    Public tax history

    YearProperty taxesTax assessment
    2025$575 $420,308 +1051.5%
    2024-- $36,500

    Find assessor info on the county website

    Neighborhood: 57717

    Nearby schools

    GreatSchools rating
    Schools provided by the listing agent
    • District: Belle Fourche

    Source: Mount Rushmore Area AOR. This data may not be complete. We recommend contacting the local school district to confirm school assignments for this home.

    Get pre-qualified for a loan
    At Zillow Home Loans, we can pre-qualify you in as little as 5 minutes with no impact to your credit score.

    An equal housing lender. NMLS #10287.