This home plan features everything you need, all on one level. Walking towards the home you'll notice the gorgeous farmhouse style exterior with white painted brick and cedar accents. Walking in you immediately feel all the open space awaits for your family gatherings in the large and open living and dining area. Enjoy entertaining in the spacious kitchen that offers ample cabinet and counter space, plus an island with room for sitting. The bedrooms are situated so that the Owner's suite is on a different side of the home from the guest bedrooms, allowing for privacy for both you and your guests. The owner's suite boasts a long double vanity, separate tub and shower and water-closet. All of this PLUS, granite countertops, LED backlit mirrors, cup wash station at the kitchen sink, high end pendant and chandelier lighting , smart technology in the ceiling fans, thermostat, toilets and more! The owner's suite has luxurious standard futures such as a stand alone bathtub and tile shower and tile floors.
Sold for $300,490
$300,490
216 Juniper Valley Cir Lot 13, Piedmont, SC 29673
3beds
1,650sqft
Farm, Single Family Residence
Built in 2023
8,276 Square Feet Lot
$304,000 Zestimate®
$182/sqft
$1,972 Estimated rent
Home value
$304,000
$289,000 - $319,000
$1,972/mo
Zestimate® history
Owner options
List your home for rent
$1,972/mo
Rent Zestimate®
Find your next renter with Zillow Rental Manager. Plus, with online applications, you can quickly screen prospective tenants – for free.
$1,972/mo
Rent Zestimate®
Refinance and save
$2,283/mo
Est. payment
Refinancing to a lower rate could help reduce your monthly payments and save thousands over the life of the loan.
$2,283/mo
Est. payment
Explore your selling options
Work with a Zillow partner agent
Leverage their expertise and Zillow's premium Showcase listings to get your home seen by more buyers.
Get startedList with your own agent
Get your home in front of millions of buyers by listing it on Zillow.
Learn how to do itSell it yourself
Take full control of how buyers see your home on Zillow by listing For Sale by Owner (FSBO).
List your homeWhat's special
Zillow last checked:
Listing updated:
Listed by:
Cherie Fay-Jenkins 803-741-4663,
Liberty Realty Professional
Bought with:
Leigh Irwin, 46850
BHHS C Dan Joyner - Office A
Source: WUMLS,MLS#: 20268805 Originating MLS: Western Upstate Association of Realtors
Originating MLS: Western Upstate Association of RealtorsFacts & features
Interior
Bedrooms & bathrooms
- Bedrooms: 3
- Bathrooms: 2
- Full bathrooms: 2
- Main level bathrooms: 2
- Main level bedrooms: 3
Rooms
- Room types: Laundry
Primary bedroom
- Level: Main
- Dimensions: 16x13
Bedroom 2
- Level: Main
- Dimensions: 15x13
Bedroom 3
- Level: Main
- Dimensions: 15x12
Dining room
- Level: Main
- Dimensions: 13x10
Great room
- Level: Main
- Dimensions: 19x12
Kitchen
- Level: Main
- Dimensions: 13x10
Laundry
- Level: Main
- Dimensions: 6x6
Heating
- Central, Electric
Cooling
- Central Air, Electric, Forced Air
Appliances
- Included: Dishwasher, Electric Oven, Electric Range, Electric Water Heater, Microwave, Smooth Cooktop, Plumbed For Ice Maker
- Laundry: Washer Hookup, Electric Dryer Hookup
Features
- Dual Sinks, Granite Counters, High Ceilings, Bath in Primary Bedroom, Main Level Primary, Pull Down Attic Stairs, Smooth Ceilings, Shower Only, Cable TV, Walk-In Closet(s), Walk-In Shower, Window Treatments
- Flooring: Carpet, Vinyl
- Windows: Blinds, Insulated Windows, Tilt-In Windows, Vinyl
- Basement: None
Interior area
- Total structure area: 1,651
- Total interior livable area: 1,650 sqft
- Finished area above ground: 1,650
- Finished area below ground: 0
Property
Parking
- Total spaces: 2
- Parking features: Attached, Garage, Driveway
- Attached garage spaces: 2
Accessibility
- Accessibility features: Low Threshold Shower
Features
- Levels: One
- Stories: 1
- Patio & porch: Patio
- Exterior features: Patio
Lot
- Size: 8,276 Square Feet
- Features: Level, Outside City Limits, Subdivision
Details
- Parcel number: 0610030101500
Construction
Type & style
- Home type: SingleFamily
- Architectural style: Craftsman,Farmhouse
- Property subtype: Farm, Single Family Residence
Materials
- Brick, Cement Siding, Vinyl Siding
- Foundation: Slab
- Roof: Composition,Shingle
Condition
- Under Construction
- Year built: 2023
Details
- Builder name: Liberty Communities Llc
Utilities & green energy
- Sewer: Private Sewer
- Water: Private
- Utilities for property: Electricity Available, Sewer Available, Water Available, Cable Available
Community & HOA
Community
- Features: Other, Playground, See Remarks
- Security: Smoke Detector(s)
- Subdivision: Evergreen Hills - Piedmont
HOA
- Has HOA: Yes
- Services included: Other, See Remarks
- HOA fee: $500 annually
Location
- Region: Piedmont
Financial & listing details
- Price per square foot: $182/sqft
- Date on market: 11/17/2023
- Cumulative days on market: 143 days
- Listing agreement: Exclusive Right To Sell
- Listing terms: USDA Loan
Price history
| Date | Event | Price |
|---|---|---|
| 5/6/2024 | Sold | $300,490+0.2%$182/sqft |
Source:  WUMLS #20268805 Report a problem WUMLS #20268805 Report a problem | ||
| 4/8/2024 | Pending sale | $299,990$182/sqft |
Source:  Greater Greenville AOR #1513176 Report a problem Greater Greenville AOR #1513176 Report a problem | ||
| 3/28/2024 | Price change | $299,990-0.5%$182/sqft |
Source: Greater Greenville AOR #1513176 Report a problem | ||
| 3/22/2024 | Price change | $301,5390%$183/sqft |
Source: Greater Greenville AOR #1513176 Report a problem | ||
| 3/6/2024 | Price change | $301,540+0.1%$183/sqft |
Source: Greater Greenville AOR #1513176 Report a problem | ||
| 3/6/2024 | Price change | $301,340+1%$183/sqft |
Source: WUMLS #20268805 Report a problem | ||
| 11/17/2023 | Listed for sale | $298,340$181/sqft |
Source: Greater Greenville AOR #1513176 Report a problem | ||
Public tax history
Tax history is unavailable.
Neighborhood: 29673
Nearby homes
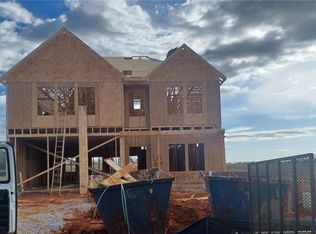
- $335,1905 bd3 ba2.3k sqft225 Juniper Valley Cir, Piedmont, SC 29673Sold
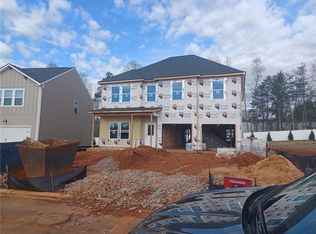
- $349,2405 bd3 ba2.5k sqft208 Juniper Valley Cir LOT 11, Piedmont, SC 29673Sold
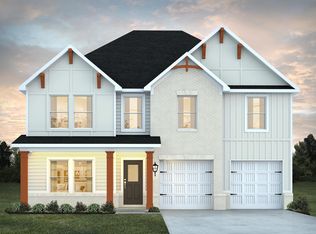
- $355,3905 bd3 ba2.5k sqft256 Juniper Valley Cir LOT 23, Piedmont, SC 29673Sold

- $354,2905 bd3 ba2.5k sqft519 Cedar Valley Dr #42, Piedmont, SC 29673Sold
- $319,5655 bd3 ba2.3k sqft517 Cedar Valley Dr, Piedmont, SC 29673Sold
- $369,6004 bd3 ba2.3k sqft509 Cedar Valley Dr, Piedmont, SC 29673Off Market
- $336,5004 bd3 ba2.3k sqft521 Cedar Valley Dr LOT 45, Piedmont, SC 29673Sold
- $328,2404 bd3 ba2.3k sqft521 Cedar Valley Dr, Piedmont, SC 29673Sold
Nearby schools
GreatSchools rating
- 7/10Sue Cleveland Elementary SchoolGrades: K-5Distance: 1.3 mi
- 5/10Woodmont Middle SchoolGrades: 6-8Distance: 1.5 mi
- 7/10Woodmont High SchoolGrades: 9-12Distance: 4.3 mi
Schools provided by the listing agent
- Elementary: Sue Cleveland Elementary
- Middle: Woodmont
- High: Woodmont
Source: WUMLS. This data may not be complete. We recommend contacting the local school district to confirm school assignments for this home.
Get a cash offer in 3 minutes
Find out how much your home could sell for in as little as 3 minutes with a no-obligation cash offer.
Estimated market value
$304,000
Get a cash offer in 3 minutes
Find out how much your home could sell for in as little as 3 minutes with a no-obligation cash offer.
Estimated market value
$304,000
- South Carolina
- Greenville County
- Piedmont
- 29673
- 216 Juniper Valley Cir Lot 13
Nearby cities
Nearby zip codes
Other Piedmont Topics
