Skip main navigation
Pending
  • $295,000

    216 Kansas St, Winona, MN 55987

    3beds
    2,145sqft
    : 
    $1,839/mo
    Get pre-qualified
    Single Family
    Built in 1893
    3,484 Square Feet Lot
    $299,200 Zestimate®
    $138/sqft
    $-- HOA

    What's special

    Beautiful hardwood floorsOriginal detailsDecorative gablesFormal dining roomCharming breakfast nookFamily roomWelcoming kitchen
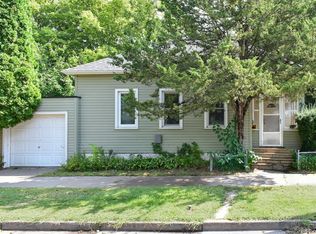
    Step into the timeless beauty of this meticulously maintained 1893 Victorian home, showcasing Queen Anne architectural details and remarkable craftsmanship throughout. Decorative gables, beautiful hardwood floors, solid wood doors and original details give this home a character and warmth that simply cannot be recreated. The main level offers a living room, family room, formal dining room, three-quarter bath and a welcoming kitchen with a charming breakfast nook. Two separate staircases lead upstairs, where you’ll find three generously sized bedrooms, a full bathroom and a spacious laundry room. A clean, unfinished attic provides fantastic potential for future expansion. The full basement offers abundant storage and a large workshop. Outside, enjoy a one-car garage connected by a breezeway and a beautiful, covered patio perfect for relaxing or entertaining. Located just blocks from downtown Winona, you’ll enjoy convenient access to shopping, dining, entertainment and all that this historic river city has to offer. Meticulously cared for and rich with architectural character, this remarkable home is a rare opportunity to own a beautifully preserved piece of Winona’s history.
    7 days
    |
    954
    |
    54
    |

    Zillow last checked:

    Listing updated:

    Listed by:

    Jenny Cisewski 507-458-7038,

    Edina Realty, Inc.

    Source: NorthstarMLS as distributed by MLS GRID,MLS#: 7129178MLS Logo

      Facts & features

      Interior

      Bedrooms & bathrooms
      • Bedrooms: 3
      • Bathrooms: 2
      • Full bathrooms: 1
      • 3/4 bathrooms: 1
      Bedroom
      • Level: Upper
      • Area: 186.32 Square Feet
      • Dimensions: 13.6x13.7
      Bedroom 2
      • Level: Upper
      • Area: 135.66 Square Feet
      • Dimensions: 10.2x13.3
      Bedroom 3
      • Level: Upper
      • Area: 154.76 Square Feet
      • Dimensions: 10.6x14.6
      Dining room
      • Level: Main
      • Area: 154.02 Square Feet
      • Dimensions: 10.2x15.1
      Family room
      • Level: Main
      • Area: 212.8 Square Feet
      • Dimensions: 15.2x14
      Kitchen
      • Level: Main
      • Area: 147.32 Square Feet
      • Dimensions: 11.6x12.7
      Laundry
      • Level: Upper
      • Area: 90.78 Square Feet
      • Dimensions: 10.2x8.9
      Living room
      • Level: Main
      • Area: 187.69 Square Feet
      • Dimensions: 13.7x13.7
      Heating
      • Forced Air, Humidifier
      Cooling
      • Central Air
      Appliances
      • Included: Dishwasher, Disposal, Dryer, Humidifier, Range, Refrigerator, Washer, Water Softener Owned
      • Laundry: Laundry Room, Upper Level
      Features
      • Basement: Full,Storage Space,Unfinished
      • Has fireplace: No
      Interior area
      • Total structure area: 3,143
      • Total interior livable area: 2,145 sqft
      • Finished area above ground: 2,145
      • Finished area below ground: 0

      Property

      Parking
      • Total spaces: 1
      • Parking features: Attached
      • Attached garage spaces: 1
      • Details: Garage Dimensions (14x21)
      Accessibility
      • Accessibility features: None
      Features
      • Levels: Two
      • Stories: 2
      • Patio & porch: Covered, Patio
      Lot
      • Size: 3,484 Square Feet
      • Dimensions: 50 x 75
      Details
      • Foundation area: 1112
      • Parcel number: 324002280
      • Zoning description: Residential-Single Family

      Construction

      Type & style
      • Home type: SingleFamily
      • Property subtype: Single Family
      Materials
      • Frame
      • Roof: Age Over 8 Years,Asphalt
      Condition
      • New construction: No
      • Year built: 1893

      Utilities & green energy

      • Electric: Circuit Breakers
      • Gas: Natural Gas
      • Sewer: City Sewer/Connected
      • Water: City Water/Connected

      Community & HOA

      Community
      • Subdivision: Plumers Add
      HOA
      • Has HOA: No
      Location
      • Region: Winona

      Financial & listing details

      • Price per square foot: $138/sqft
      • Tax assessed value: $247,800
      • Annual tax amount: $2,704
      • Date on market: 8/18/2026
      • Cumulative days on market: 8 days

        Estimated market value

        $299,200

        $284,000 - $314,000

        $1,976/mo

        Price history

        DateEventPrice
        8/21/2026Pending sale$295,000$138/sqft
        Source: NorthstarMLS as distributed by MLS GRID #7129178 Report a problem
        8/18/2026Listed for sale$295,000+98.1%$138/sqft
        Source: NorthstarMLS as distributed by MLS GRID #7129178 Report a problem
        6/27/2007Sold$148,920$69/sqft
        Source: Agent Provided Report a problem

        Public tax history

        YearProperty taxesTax assessment
        2025$2,504 +4.2%$247,800 +3%
        2024$2,404 +9.9%$240,600 +3%
        2023$2,188 +6.9%$233,600 +19.4%
        2022$2,046 +2.9%$195,700
        2021$1,988 +0.8%$195,700
        2020$1,972 --
        2019$1,972 +3.8%$174,700 +2.8%
        2018$1,900 +12.8%$170,000
        2017$1,684 --
        2016$1,684 --
        2015$1,684 -7.4%--
        2014$1,818 --
        2013-- --
        2012-- --
        2011-- --
        2010-- --
        Find assessor info on the county website

        Monthly payment

        Est. payment

        Payment breakdown

        Explore the cost of this home by adjusting the details. Changes won't be saved.
        All calculations are estimates and provided by Zillow, Inc. for informational purposes only. Actual amounts may vary.
        HOA fees may include property taxes on listings classified as Co-Ops. Contact the listing agent and/or owner for fee details.
        See how much you could borrow to make a competitive offer.

        Climate risks

        Neighborhood: 55987

        Getting around

        86 / 100
        Very Walkable
        60 / 100
        Bikeable

        Nearby schools

        GreatSchools rating

        A local agent can set up tours, give advice and negotiate with sellers.

        A local lender can help you make sure your offer is ready when you are.

        Browse local experts

        Similar homes