Skip main navigation
Closed
  • $435,000

    216 Karis Dr, Spring Hill, TN 37174

    3beds
    1,610sqft
    Single Family Residence, Residential
    Built in 2018
    9,583.2 Square Feet Lot
    $431,000 Zestimate®
    $270/sqft
    $2,229 Estimated rent

    Home value

    $431,000

    $401,000 - $461,000

    $2,229/mo

    Zestimate® history
    Loading
    Loading...

    Owner options

    List your home for rent

    $2,229/mo

    Rent Zestimate®

    Find your next renter with Zillow Rental Manager. Plus, with online applications, you can quickly screen prospective tenants – for free.

    Learn more

    $2,229/mo

    Rent Zestimate®

    Refinance and save

    $2,547/mo

    Est. payment

    Refinancing to a lower rate could help reduce your monthly payments and save thousands over the life of the loan.

    See today's rates

    $2,547/mo

    Est. payment

    Explore your selling options

    Work with a Zillow partner agent

    Leverage their expertise and Zillow's premium Showcase listings to get your home seen by more buyers.

    Get started

    List with your own agent

    Get your home in front of millions of buyers by listing it on Zillow.

    Learn how to do it

    Sell it yourself

    Take full control of how buyers see your home on Zillow by listing For Sale by Owner (FSBO).

    List your home

    What's special

    Huge islandMultiple tv mountsStainless appliancesTile backsplashNew comfort height toiletsNew upgraded tile shower
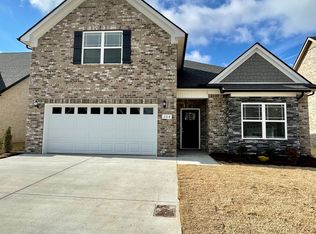
    The beautiful home buyers have been waiting for. Gorgeous one story with no steps to enter on a premium lot backing to open land. One owner and better than new with so many extra upgrades added after purchase. See list in docs section. 3 bedrooms and 2 baths. Split bedroom plan. Huge, open concept Great room/Kitchen/Dining is perfect for entertaining and features a soaring 12' Ceiling. 9' ceilings throughout the remainder of home.New Mohawk laminate flooring in Foyer, Laundry, GR, Kit, Guest hallway and Dining area. Owner added a custom drink station/bar/desk area with wine fridge ( could be converted to a desk) which is perfect for parties/dinners. Lovely kitchen with light cabinets, tile backsplash, huge island, stainless appliances and a nice pantry with wood shelves. Upgraded laundry room with full upper and base cabinets ( 9 x 5.5) making doing laundry a pleasure not a chore. Large primary bedroom with a huge walk in closet. Bathroom has a new upgraded tile shower and a garden tub with tile surround. The addition of tile floors in both baths, new comfort height toilets, along with numerous other improvements make this one more of a custom home. You will enjoy the multiple tv mounts, low voltage cabling, Cat 5E and Coax is just about every room. Out back you will find a newly expanded 22 x 12 covered patio with recessed lights, fans, speakers, tv mount, retractable sunshades and prepped for a hot tub. Hot Tub does not remain. The front has stone edged landscape beds with river rock stone so no need to mulch. There are lovely Cypress landscape trees planted at the rear line. Front and rear Larson Storm doors with roll down screens. 3 wired power outlets in the eaves allow hard wired ARLO cameras. Water purification system under the sink. Community has underground utilities, a walking trail and playground just up the street. This home is toward the end of the cul de sac. Garage is painted with tv mount, peg board adn LED light fixtures. A 10+

    Zillow last checked:

    Listing updated:

    Listing Provided by:

    Kennette Sweeney 615-300-6909,

    Parks Compass

    Bought with:

    Allison Roston, 265834

    Parks Compass

    Source: RealTracs MLS as distributed by MLS GRID,MLS#: 3099306MLS Logo

    Facts & features

    Interior

    Bedrooms & bathrooms
    • Bedrooms: 3
    • Bathrooms: 2
    • Full bathrooms: 2
    • Main level bedrooms: 3
    Living room
    • Features: Great Room
    • Level: Great Room
    • Area: 336 Square Feet
    • Dimensions: 24x14
    Heating
    • Heat Pump
    Cooling
    • Central Air
    Appliances
    • Included: Electric Oven, Electric Range, Dishwasher, Disposal, Microwave, Stainless Steel Appliance(s)
    • Laundry: Electric Dryer Hookup, Washer Hookup
    Features
    • Ceiling Fan(s), Entrance Foyer, High Ceilings, Open Floorplan, Pantry, High Speed Internet, Kitchen Island
    • Flooring: Carpet, Laminate, Tile
    • Basement: None
    • Has fireplace: No
    Interior area
    • Total structure area: 1,610
    • Total interior livable area: 1,610 sqft
    • Finished area above ground: 1,610

    Property

    Parking
    • Total spaces: 2
    • Parking features: Garage Door Opener, Attached
    • Attached garage spaces: 2
    Features
    • Levels: One
    • Stories: 1
    • Patio & porch: Patio, Covered
    Lot
    • Size: 9,583 sqft
    • Dimensions: 60.35 x 144.02 IRR
    • Features: Level, Views
    • Topography: Level,Views
    Details
    • Parcel number: 044I B 01500 000
    • Special conditions: Standard

    Construction

    Type & style
    • Home type: SingleFamily
    • Architectural style: Ranch
    • Property subtype: Single Family Residence, Residential
    Materials
    • Stone, Vinyl Siding
    • Roof: Shingle
    Condition
    • New construction: No
    • Year built: 2018

    Utilities & green energy

    • Sewer: Public Sewer
    • Water: Public
    • Utilities for property: Water Available, Cable Connected, Underground Utilities
    Green energy
    • Energy efficient items: Windows, Doors

    Community & neighborhood

    Security
    • Security features: Security System, Smoke Detector(s)
    Location
    • Region: Spring Hill
    • Subdivision: Derryberry Estates Sec 1

    HOA & financial

    HOA
    • Has HOA: Yes
    • HOA fee: $46 monthly
    • Amenities included: Playground, Sidewalks, Underground Utilities, Trail(s)
    • Services included: Maintenance Grounds
    • Second HOA fee: $550 one time

    Price history

    DateEventPrice
    2/23/2026Sold$435,000-0.7%$270/sqft
    Source: RealTracs MLS as distributed by MLS GRID #3099306 Report a problem
    1/21/2026Contingent$437,900$272/sqft
    Source: RealTracs MLS as distributed by MLS GRID #3099306 Report a problem
    1/20/2026Listed for sale$437,900+73.3%$272/sqft
    Source: RealTracs MLS as distributed by MLS GRID #3099306 Report a problem
    10/18/2018Sold$252,690$157/sqft
    Source: Public Record Report a problem

    Public tax history

    YearProperty taxesTax assessment
    2025$1,850 $69,850
    2024$1,850 $69,850
    2023$1,850 $69,850
    2022$1,850 +2.9%$69,850 +22.1%
    2021$1,799 -1.7%$57,225
    2020$1,829 +42.9%$57,225
    2019$1,280 -21.2%$57,225
    2018$1,623 $57,225

    Find assessor info on the county website

    Neighborhood: 37174

    Nearby schools

    GreatSchools rating
    Schools provided by the listing agent
    • Elementary: Marvin Wright Elementary School
    • Middle: Battle Creek Middle School
    • High: Battle Creek High School

    Source: RealTracs MLS as distributed by MLS GRID. This data may not be complete. We recommend contacting the local school district to confirm school assignments for this home.

    Get a cash offer in 3 minutes
    Find out how much your home could sell for in as little as 3 minutes with a no-obligation cash offer.
    Estimated market value
    $431,000
    Get a cash offer in 3 minutes
    Find out how much your home could sell for in as little as 3 minutes with a no-obligation cash offer.
    Estimated market value
    $431,000