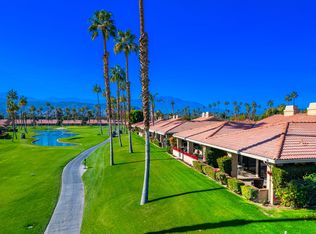
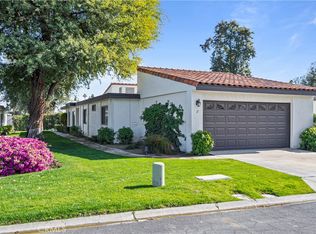
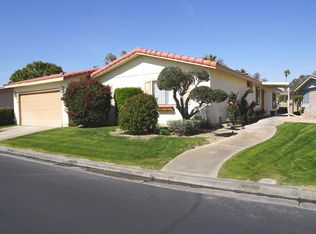
For Lease: Turnkey furnished and meticulously remodeled from top to bottom, this exceptional home offers luxury living with spectacular golf course, lake, and waterfall views. Perfectly positioned between the 10th and 11th fairways, the residence features 2 spacious primary suites, 3.5 bathrooms, and a den that can easily serve as a third bedroom or home office. Designed with high-end finishes throughout, the home showcases travertine flooring, custom faux-finished walls, a striking Brazilian red slate fireplace, and a custom wet bar with a granite countertop. The gourmet kitchen is beautifully appointed with Old World-style cabinetry, slab granite countertops, a granite sink, bronze fixtures, a built-in KitchenAid refrigerator, premium appliances, recessed lighting, and a wine cooler. The expansive upstairs primary suite features a private balcony with even more breathtaking views, while the downstairs primary suite offers a generous walk-in closet. The den is highlighted by a handcrafted wood block ceiling, recessed lighting, and a built-in entertainment center. An elevator provides convenient access between both levels. The private backyard is designed for relaxation and entertaining, complete with a custom pool, spa, and patio overlooking the lush fairways, serene lakes, and cascading waterfalls. Offering an unparalleled blend of elegance, comfort, and resort-style amenities, this extraordinary lease is ready for immediate enjoyment. Did I forget to mention that living in this home includes the use of a golf cart?
Copyright The MLS. All rights reserved. Information is deemed reliable but not guaranteed.
Condo for rent
Condo
Available now
Air conditioner
In unit laundry
5 Attached garage spaces parking
Central
What's special
Turnkey furnishedGourmet kitchenCustom poolWine coolerBuilt-in entertainment centerBronze fixturesExpansive upstairs primary suite
- 92 days |
- -- |
- -- |
Zillow last checked:
Listing updated:
Travel times

Let’s turn your rent into credit progress
Build credit history with every on-time payment and get credit for the payment you’re already making.
Facts & features
Interior
Bedrooms & bathrooms
- Bedrooms: 3
- Bathrooms: 4
- Full bathrooms: 3
- 1/2 bathrooms: 1
Rooms
- Room types: Bar, Breakfast Bar, Dining Room, Dressing Area, Living Room, Office, Walk In Closet
Heating
- Central
Cooling
- Air Conditioner
Appliances
- Included: Bar Ice Maker, Dishwasher, Dryer, Gas Water Heater, Microwave Oven, Oven, Refrigerator, Stove, Washer
- Laundry: In Unit, Inside, Laundry Room
Features
- Bar, Bidet, Breakfast Bar, Breakfast Counter / Bar, Built-in Features, Cathedral-Vaulted Ceilings, Ceiling Fan(s), Ceiling Fan(s), Dining Area, Eat-in Kitchen, Elevator, Formal Dining Rm, Kitchen Island, Recessed Lighting, Walk In Closet
- Flooring: Marble, Tile
- Has fireplace: Yes
- Furnished: Yes
Interior area
- Total interior livable area: 3,246 sqft
Property
Parking
- Total spaces: 5
- Parking features: Attached, Driveway, Garage, Open
- Has attached garage: Yes
- Has uncovered spaces: Yes
- Details: Contact manager
Features
- Stories: 2
- Patio & porch: Patio
- Exterior features: 2-4 Lots, Assoc Pet Rules, Balcony, Cathedral-Vaulted Ceilings, Dining Area, Formal Dining Rm, Lighting
- Pool features: Association, Fenced, Heated, In Ground, Pool, Private
- Has spa: Yes
- Spa features: Spa
- Has view: Yes
- View description: Golf Course, Lake, Park/Greenbelt
Lot
- Features: Landscaped, On Golf Course
Details
- Additional structures: Garage(s)
- Parcel number: 685231013
Construction
Type & style
- Home type: Condo
- Architectural style: Spanish
- Property subtype: Condo
Materials
- Roof: Clay
Condition
- Year built: 1985
Utilities & green energy
- Utilities for property: Cable, Cable Connected, Electricity, Garbage, Gas, Water
Community & HOA
Community
- Features: Golf, Lake, Pool
Location
- Region: Rancho Mirage
Financial & listing details
- Lease term: Month To Month
Nearby apartments for rent

Price history
| Date | Event | Price |
|---|---|---|
| 7/10/2026 | Listed for rent | $8,500$3/sqft |
Source:  CLAW #26858389PS Report a problem CLAW #26858389PS Report a problem | ||
| 9/8/2021 | Sold | $735,000-1.9%$226/sqft |
Source:  CDAR/ Desert Area MLS #219066302 Report a problem CDAR/ Desert Area MLS #219066302 Report a problem | ||
| 8/25/2021 | Pending sale | $749,000$231/sqft |
Source:  CRMLS #219066302DA Report a problem CRMLS #219066302DA Report a problem | ||
| 8/19/2021 | Contingent | $749,000$231/sqft |
Source: CRMLS #219066302DA Report a problem | ||
| 8/17/2021 | Listed for sale | $749,000+42.7%$231/sqft |
Source: CRMLS #219066302DA Report a problem | ||
| 3/14/2013 | Sold | $525,000$162/sqft |
Source: CDAR/ Desert Area MLS #21464873 Report a problem | ||