Skip main navigation
Off market
  • $646,800

    216 Kearny Ave, Perth Amboy, NJ 08861

    3beds
    2,615sqft
    SingleFamily
    Built in 1901
    4,700 Square Feet Lot
    $646,800 Zestimate®
    $247/sqft
    $2,664 Estimated rent

    Home value

    $646,800

    $602,000 - $692,000

    $2,664/mo

    Zestimate® history
    Loading
    Loading...

    Owner options

    List your home for rent

    $2,664/mo

    Rent Zestimate®

    Find your next renter with Zillow Rental Manager. Plus, with online applications, you can quickly screen prospective tenants – for free.

    Learn more

    $2,664/mo

    Rent Zestimate®

    Refinance and save

    $4,433/mo

    Est. payment

    Refinancing to a lower rate could help reduce your monthly payments and save thousands over the life of the loan.

    See today's rates

    $4,433/mo

    Est. payment

    Explore your selling options

    Work with a Zillow partner agent

    Leverage their expertise and Zillow's premium Showcase listings to get your home seen by more buyers.

    Get started

    List with your own agent

    Get your home in front of millions of buyers by listing it on Zillow.

    Learn how to do it

    Sell it yourself

    Take full control of how buyers see your home on Zillow by listing For Sale by Owner (FSBO).

    List your home

    What's special

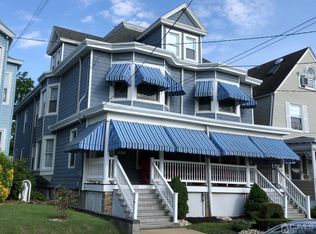
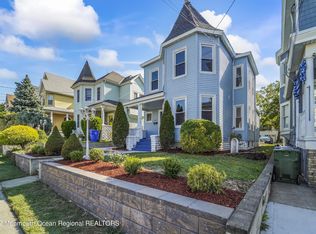
    Your search stops here! In the heart of the water front section of Perth Amboy, this well kept three-story Victorian offers a very specious layout entering in from the comfortable front porch to have your morning coffee. Decorative trim throughout the property, original hardwood floors throughout the property. First floor offers formal dining room, living room and family room. Eat in Kitchen. Second floor has three beautifully sized bedrooms and third floor has two nice sized rooms as well. Private back yard with huge oversized deck, play area for kids, detached garage and private alley way. Minutes from the park, water front, downtown, shops, malls and transportation. This is a must see!

    This property is off market, which means it's not currently listed for sale or rent on Zillow. This may be different from what's available on other websites or public sources.

    Facts & features

    Interior

    Bedrooms & bathrooms
    • Bedrooms: 3
    • Bathrooms: 2
    • Full bathrooms: 1
    • 1/2 bathrooms: 1
    Heating
    • Baseboard, Radiant, Gas
    Cooling
    • None
    Appliances
    • Included: Dishwasher, Dryer, Microwave, Range / Oven, Refrigerator, Washer
    Features
    • Dining Room, Family Room, Kitchen, Living Room, Bath Main, Bath Other, 2 Bedrooms, Other Room(s), 3 Bedrooms
    • Flooring: Softwood, Tile, Carpet, Hardwood
    • Basement: Unfinished
    • Has fireplace: Yes
    Interior area
    • Total interior livable area: 2,615 sqft

    Property

    Parking
    • Total spaces: 4
    • Parking features: Carport, Garage - Detached
    Features
    • Levels: Three Or More
    • Patio & porch: Patio, Deck, Porch
    • Exterior features: Vinyl, Wood
    • Fencing: Fencing/Wall
    • Has view: Yes
    • View description: City
    Lot
    • Size: 4,700 sqft
    Details
    • Additional structures: Shed(s)
    • Parcel number: 1600047000000022

    Construction

    Type & style
    • Home type: SingleFamily
    • Architectural style: A-Frame, Victorian
    Materials
    • Roof: Asphalt
    Condition
    • Year built: 1901

    Utilities & green energy

    • Sewer: Public Sewer
    • Water: Public
    • Utilities for property: Underground Utilities

    Community & neighborhood

    Location
    • Region: Perth Amboy

    Other

    Other facts
    • Appliances: Dishwasher, Dryer, Refrigerator, Washer, Gas Water Heater, Range, Oven
    • AssociationFee2Frequency: Monthly
    • Basement: Full, Other Room(s)
    • ExteriorFeatures: Yard
    • Flooring: Carpet, Ceramic Tile, Wood
    • HeatingYN: true
    • InteriorFeatures: Dining Room, Family Room, Kitchen, Living Room, Bath Main, Bath Other, 2 Bedrooms, Other Room(s), 3 Bedrooms
    • CommunityFeatures: Curbs
    • Age: 0
    • TransactionType: Sale
    • LivingAreaUnits: Square Feet
    • FireplacesTotal: 0
    • Heating: Baseboard Hotwater
    • OriginatingSystemName: CJMLS API
    • Ownership: Fee Simple
    • ParkingFeatures: Asphalt, Garage, 2 Car Width, Driveway, Detached, Oversized, On Street
    • PatioAndPorchFeatures: Patio, Deck, Porch
    • PropertyType: Residential
    • Roof: Asphalt
    • RoomDiningRoomFeatures: Formal Dining Room
    • RoomKitchenFeatures: Eat-in Kitchen
    • WaterSource: Public
    • Cooling: Window Unit(s)
    • Levels: Three Or More
    • Fencing: Fencing/Wall
    • OtherStructures: Shed(s)
    • Sewer: Public Sewer
    • Utilities: Underground Utilities
    • ArchitecturalStyle: A-Frame, Victorian
    • RoomsTotal: 10
    • BuildingAreaUnits: Square Feet
    • BuyerFinancing: Cash, Conventional, FHA, VA
    • ExistingLeaseType: Net
    • LotMeasurement: A
    • PricePerAcre: 0
    • PricePerSquareFoot: 0
    • LotSizeUnits: Acres
    • Possession: Close Of Escrow
    • MlsStatus: Under Contract
    • ConstructionMaterials: Vinyl Siding
    • SubLeaseExpiration: 1800-01-01T05:00:00.000Z
    • FoundationDetails: Basement
    • ParcelNumber: 160004700022
    • Ownership: Fee Simple

    Price history

    DateEventPrice
    10/16/2020Sold$405,000+1.3%$155/sqft
    Source: Public Record Report a problem
    8/9/2020Pending sale$400,000$153/sqft
    Source: RE/MAX FIRST REALTY, INC. #2102061 Report a problem
    7/30/2020Listed for sale$400,000+3.9%$153/sqft
    Source: RE/MAX FIRST REALTY, INC. #2102061 Report a problem
    2/14/2020Listing removed$385,000$147/sqft
    Source: Owner Report a problem
    11/4/2019Listed for sale$385,000+33.2%$147/sqft
    Source: Owner Report a problem
    2/1/2012Listing removed$289,000$111/sqft
    Source: Petra Best Realty LLC #200128 Report a problem
    7/4/2011Listed for sale$289,000$111/sqft
    Source: Petra Best Realty LLC #200128 Report a problem

    Public tax history

    YearProperty taxesTax assessment
    2025$10,294 $341,200
    2024$10,294 +0.2%$341,200
    2023$10,274 +1.2%$341,200
    2022$10,151 -0.1%$341,200
    2021$10,164 +8.7%$341,200 +8.7%
    2020$9,351 +0.5%$314,000
    2019$9,304 $314,000
    2018$9,304 -1.5%$314,000
    2017$9,449 -0.7%$314,000 -4.3%
    2016$9,515 -0.6%$328,100
    2015$9,574 +2.9%$328,100
    2014$9,308 +5.9%$328,100
    2013$8,793 -14.5%$328,100
    2012$10,280 +7.9%$328,100 -15.3%
    2011$9,525 +3.7%$387,200
    2010$9,188 +9%$387,200
    2009$8,429 $387,200
    2008-- $387,200
    2007$11,826 +1.2%$387,200 +184.1%
    2006$11,683 +1.3%$136,300
    2005$11,528 +899.9%$136,300
    2004$1,153 $136,300
    2003-- $136,300
    2002-- $136,300
    2001-- $136,300

    Find assessor info on the county website

    Neighborhood: The Waterfront

    Nearby schools

    GreatSchools rating
    Get a cash offer in 3 minutes
    Find out how much your home could sell for in as little as 3 minutes with a no-obligation cash offer.
    Estimated market value
    $646,800
    Get a cash offer in 3 minutes
    Find out how much your home could sell for in as little as 3 minutes with a no-obligation cash offer.
    Estimated market value
    $646,800