Welcome to The Meadows at Chickering. Here you will find condo living in a pristine and quiet community. In the entryway you will find plenty of room to take your shoes off and hang your jacket. The kitchen has granite countertops and stainless steel appliances. Off of the kitchen you will find a half bathroom, the washer and dryer area, as well as the door to the attached garage. When it is time to relax, make your way into the spacious living room. Turn on the gas fireplace on those chilly nights and get cozy. The upstairs features two generous sized bedrooms, both with their own full bathrooms. You will appreciate the walk-in closet in the Primary bedroom, and the natural lighting throughout all rooms. If you enjoy tranquility and privacy, then you do not want to miss out on this beautiful home. Delayed showings start at Open House, Saturday Sept 13 11am-1pm and Sunday, Sept 14th at 12pm-2pm.
Closed
Listed by: Angelview Realty, LLC • Jami Aversa
Bought with: Coldwell Banker Realty Bedford NH
$400,000
216 C Kearsarge Drive, Pembroke, NH 03275
2beds
1,550sqft
Condominium, Townhouse
Built in 2006
-- sqft lot
$410,800 Zestimate®
$258/sqft
$2,802 Estimated rent
Home value
$410,800
Estimated sales range
Not available
$2,802/mo
Zestimate® history
Owner options
List your home for rent
$2,802/mo
Rent Zestimate®
Find your next renter with Zillow Rental Manager. Plus, with online applications, you can quickly screen prospective tenants – for free.
$2,802/mo
Rent Zestimate®
Refinance and save
$2,752/mo
Est. payment
Refinancing to a lower rate could help reduce your monthly payments and save thousands over the life of the loan.
$2,752/mo
Est. payment
Explore your selling options
Work with a Zillow partner agent
Leverage their expertise and Zillow's premium Showcase listings to get your home seen by more buyers.
Get startedList with your own agent
Get your home in front of millions of buyers by listing it on Zillow.
Learn how to do itSell it yourself
Take full control of how buyers see your home on Zillow by listing For Sale by Owner (FSBO).
List your homeWhat's special
Gas fireplaceStainless steel appliancesNatural lightingGenerous sized bedroomsWalk-in closetGranite countertops
Zillow last checked:
Listing updated:
Listed by:
Jami Aversa,
Angelview Realty, LLC 603-568-7089
Bought with:
Carmen Murray
Coldwell Banker Realty Bedford NH
Source: PrimeMLS,MLS#: 5060779
Facts & features
Interior
Bedrooms & bathrooms
- Bedrooms: 2
- Bathrooms: 3
- Full bathrooms: 2
- 1/2 bathrooms: 1
Heating
- Hot Air
Cooling
- Central Air
Appliances
- Included: Dishwasher, Dryer, Range Hood, Microwave, Gas Range, Refrigerator, Washer, Natural Gas Water Heater
Features
- Dining Area, Kitchen Island, Primary BR w/ BA, Natural Light, Walk-In Closet(s)
- Flooring: Vinyl Plank
- Windows: Blinds, Skylight(s), Screens
- Basement: Concrete,Concrete Floor,Unfinished,Interior Entry
- Has fireplace: Yes
- Fireplace features: Gas
Interior area
- Total structure area: 2,325
- Total interior livable area: 1,550 sqft
- Finished area above ground: 1,550
- Finished area below ground: 0
Property
Parking
- Total spaces: 1
- Parking features: Paved, Attached
- Garage spaces: 1
Accessibility
- Accessibility features: 1st Floor 1/2 Bathroom
Features
- Levels: Two
- Stories: 2
Lot
- Features: Condo Development, Near Golf Course, Near Shopping, Neighborhood, Near School(s)
Details
- Zoning description: R-1A
- Other equipment: Sprinkler System
Construction
Type & style
- Home type: Townhouse
- Property subtype: Condominium, Townhouse
Materials
- Vinyl Siding
- Foundation: Concrete
- Roof: Asphalt Shingle
Condition
- New construction: No
- Year built: 2006
Utilities & green energy
- Electric: 200+ Amp Service, Circuit Breakers
- Sewer: Public Sewer
- Utilities for property: Cable
Community & HOA
Community
- Security: Smoke Detector(s)
HOA
- Amenities included: Landscaping, Common Acreage, Snow Removal, Trash Removal
- Additional fee info: Fee: $435
Location
- Region: Suncook
Financial & listing details
- Price per square foot: $258/sqft
- Tax assessed value: $345,500
- Annual tax amount: $6,784
- Date on market: 9/11/2025
- Road surface type: Paved
Price history
| Date | Event | Price |
|---|---|---|
| 10/1/2025 | Sold | $400,000+7%$258/sqft |
Source:  PrimeMLS #5060779 Report a problem PrimeMLS #5060779 Report a problem | ||
| 9/17/2025 | Contingent | $374,000$241/sqft |
Source: PrimeMLS #5060779 Report a problem | ||
| 9/11/2025 | Listed for sale | $374,000$241/sqft |
Source: PrimeMLS #5060779 Report a problem | ||
Public tax history
Tax history is unavailable.
Neighborhood: 03275
Nearby homes
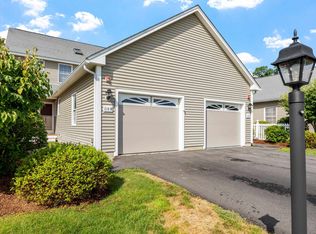
- $350,0002 bd3 ba1.5k sqft218 Kearsage Dr UNIT B, Pembroke, NH 03275Sold
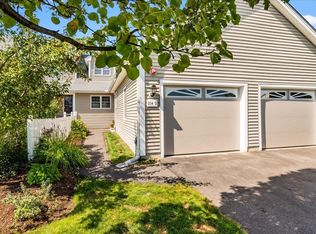
- $385,0002 bd3 ba1.5k sqft214B Kearsage Dr #B, Suncook, NH 03275Sold

- $407,0002 bd3 ba1.7k sqft214D Kearsage Dr, Suncook, NH 03275Sold
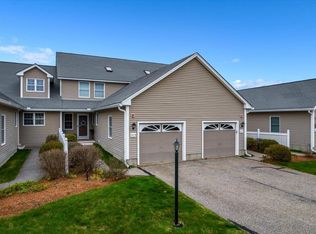
- $370,0002 bd3 ba1.5k sqft214 Cardigan Dr UNIT B, Pembroke, NH 03275Sold
- $---- bd1 ba1.6k sqft229D Belknap Dr, Suncook, NH 03275Off Market
- $665,0004 bd2 ba3.2k sqft223 Pembroke St, Pembroke, NH 03275Off Market
- $526,8004 bd2 ba3.2k sqft223 N Pembroke Rd, Pembroke, NH 03275Off Market
- $355,0002 bd3 ba1.5k sqft225 Belknap Dr UNIT C, Pembroke, NH 03275Sold
Nearby schools
GreatSchools rating
- 5/10Three Rivers SchoolGrades: 5-8Distance: 0.3 mi
- 5/10Pembroke AcademyGrades: 9-12Distance: 0.5 mi
- 7/10Pembroke Hill SchoolGrades: K-4Distance: 1.4 mi
Schools provided by the listing agent
- Elementary: Pembroke Village School
- High: Pembroke Academy
- District: Pembroke
Source: PrimeMLS. This data may not be complete. We recommend contacting the local school district to confirm school assignments for this home.


Get pre-qualified for a loan
At Zillow Home Loans, we can pre-qualify you in as little as 5 minutes with no impact to your credit score.An equal housing lender. NMLS #10287.
Sell for more on Zillow
Get a Zillow Showcase℠ listing at no additional cost and you could sell for .
$410,800
2% more
+$8,216
With Zillow Showcase(estimated)
$419,016
- New Hampshire
- Merrimack County
- Pembroke
- 03275
- 216 C Kearsarge Drive
Nearby cities
Nearby zip codes
Other Pembroke Topics
