Step into this beautifully updated single-story home located in a quiet neighborhood, offering 3BR/2BA, and 1,374 sq ft of thoughtfully designed living space. The open-concept living room welcomes you with soaring vaulted ceilings, creating a bright and airy atmosphere perfect for relaxing or entertaining.The kitchen shines with rich wood cabinetry, sleek granite countertops, brand-new stainless steel appliances, a new sink and faucet, a convenient breakfast bar, and a spacious pantry ideal for both everyday living and hosting.The oversized hall bathroom features dual sinks, granite countertops, a tub/shower combo with custom tile work, new mirrors, a new toilet, and stylish new flooring. The primary suite offers a walk-in closet and a beautifully upgraded en-suite bathroom with dual sinks, granite countertops, a new toilet, and a large custom-tiled shower.Throughout the home, you'll find extensive upgrades including new flooring, fresh interior paint, new windows and doors, a new sliding glass door, updated baseboards and hardware, modern light fixtures, and ceiling fans in every room. Mirror closet doors add a touch of elegance and functionality.Enjoy outdoor living under the large covered patio complete with a ceiling fan perfect for year-round gatherings. The expansive backyard offers plenty of space to play, garden, or customize to your liking, all enclosed by newer fencing for added privacy.Ideally located, this home offers convenient access to shopping centers, hospitals, restaurants, and major freeways making daily errands and commuting a breeze. Energy efficiency is a bonus with a leased solar system featuring 32 panels, helping to reduce utility costs.This move-in-ready home combines modern upgrades with comfortable living in a peaceful settingdon't miss your chance to make it yours!
Sold for $375,000
$375,000
216 Keats Ave, Clovis, CA 93612
3beds
2baths
1,374sqft
Residential, Single Family Residence
Built in 1963
7,039 Square Feet Lot
$373,700 Zestimate®
$273/sqft
$2,488 Estimated rent
Home value
$373,700
$340,000 - $411,000
$2,488/mo
Zestimate® history
Owner options
List your home for rent
$2,488/mo
Rent Zestimate®
Find your next renter with Zillow Rental Manager. Plus, with online applications, you can quickly screen prospective tenants – for free.
$2,488/mo
Rent Zestimate®
Refinance and save
$2,399/mo
Est. payment
Refinancing to a lower rate could help reduce your monthly payments and save thousands over the life of the loan.
$2,399/mo
Est. payment
Explore your selling options
Work with a Zillow partner agent
Leverage their expertise and Zillow's premium Showcase listings to get your home seen by more buyers.
Get startedList with your own agent
Get your home in front of millions of buyers by listing it on Zillow.
Learn how to do itSell it yourself
Take full control of how buyers see your home on Zillow by listing For Sale by Owner (FSBO).
List your homeWhat's special
Modern light fixturesBeautifully updated single-story homeExpansive backyardStylish new flooringBeautifully upgraded en-suite bathroomNew flooringFresh interior paint
Zillow last checked:
Listing updated:
Listed by:
Lydia N. Graham DRE #01399643 559-246-6075,
Small Town Big Living Realty
Bought with:
Steven D. Stankivicz, DRE #02131424
Real Broker
Source: Fresno MLS,MLS#: 645808Originating MLS: Fresno MLS
Facts & features
Interior
Bedrooms & bathrooms
- Bedrooms: 3
- Bathrooms: 2
Primary bedroom
- Area: 0
- Dimensions: 0 x 0
Bedroom 1
- Area: 0
- Dimensions: 0 x 0
Bedroom 2
- Area: 0
- Dimensions: 0 x 0
Bedroom 3
- Area: 0
- Dimensions: 0 x 0
Bedroom 4
- Area: 0
- Dimensions: 0 x 0
Bathroom
- Features: Tub/Shower, Shower
Dining room
- Features: Living Room/Area
- Area: 0
- Dimensions: 0 x 0
Family room
- Area: 0
- Dimensions: 0 x 0
Kitchen
- Area: 0
- Dimensions: 0 x 0
Living room
- Area: 0
- Dimensions: 0 x 0
Basement
- Area: 0
Heating
- Central
Cooling
- Central Air
Appliances
- Included: F/S Range/Oven, Gas Appliances, Disposal, Dishwasher, Microwave, Refrigerator
- Laundry: In Garage, Gas Dryer Hookup, Electric Dryer Hookup
Features
- Flooring: Laminate
- Windows: Double Pane Windows
- Has fireplace: No
Interior area
- Total structure area: 1,374
- Total interior livable area: 1,374 sqft
Property
Parking
- Total spaces: 2
- Parking features: Garage - Attached
- Attached garage spaces: 2
Accessibility
- Accessibility features: Hand Rails
Features
- Levels: One
- Stories: 1
- Patio & porch: Covered, Concrete
- Fencing: Fenced
Lot
- Size: 7,039 Square Feet
- Dimensions: 64 x 110
- Features: Urban, Sprinklers In Front, Sprinklers Auto
Details
- Parcel number: 49721224
- Zoning: R1
Construction
Type & style
- Home type: SingleFamily
- Property subtype: Residential, Single Family Residence
Materials
- Stucco
- Foundation: Concrete
- Roof: Composition
Condition
- Year built: 1963
Utilities & green energy
- Electric: On
- Sewer: Public Sewer
- Water: Public
- Utilities for property: Public Utilities
Green energy
- Energy generation: Solar
Community & HOA
Community
- Security: Security System Leased, Security System
Location
- Region: Clovis
Financial & listing details
- Price per square foot: $273/sqft
- Tax assessed value: $157,393
- Annual tax amount: $1,800
- Date on market: 3/24/2026
- Cumulative days on market: 17 days
- Listing agreement: Exclusive Right To Sell
Price history
| Date | Event | Price |
|---|---|---|
| 5/1/2026 | Sold | $375,000+1.4%$273/sqft |
Source: Fresno MLS #645808 Report a problem | ||
| 4/19/2026 | Pending sale | $369,950$269/sqft |
Source: Fresno MLS #645808 Report a problem | ||
| 4/15/2026 | Listed for sale | $369,950$269/sqft |
Source: Fresno MLS #645808 Report a problem | ||
| 4/6/2026 | Pending sale | $369,950$269/sqft |
Source: Fresno MLS #645808 Report a problem | ||
| 3/24/2026 | Listed for sale | $369,950$269/sqft |
Source: Fresno MLS #645808 Report a problem | ||
Public tax history
| Year | Property taxes | Tax assessment |
|---|---|---|
| 2025 | $1,800 +2% | $157,393 +2% |
| 2024 | $1,765 +2% | $154,308 +2% |
| 2023 | $1,730 +2.2% | $151,283 +280.1% |
| 2022 | $1,693 +327.2% | $39,804 +2% |
| 2021 | $396 -75.8% | $39,024 -72.9% |
| 2020 | $1,638 +2.1% | $143,920 +2% |
| 2019 | $1,604 +2.3% | $141,099 +2% |
| 2018 | $1,568 +1.8% | $138,333 +2% |
| 2017 | $1,540 +3.6% | $135,622 +2% |
| 2016 | $1,487 +1.6% | $132,964 +1.5% |
| 2015 | $1,463 +2% | $130,967 +2% |
| 2014 | $1,435 | $128,403 +0.5% |
| 2013 | -- | $127,824 +2% |
| 2012 | -- | $125,319 +2% |
| 2011 | -- | $122,863 +0.8% |
| 2010 | -- | $121,946 -0.2% |
| 2009 | -- | $122,236 +2% |
| 2008 | -- | $119,840 +2% |
| 2007 | -- | $117,491 +2% |
| 2006 | -- | $115,188 +2% |
| 2005 | -- | $112,930 +2% |
| 2004 | -- | $110,716 +1.9% |
| 2003 | -- | $108,688 +2% |
| 2002 | -- | $106,557 +2% |
| 2001 | $1,188 | $104,469 |
Find assessor info on the county website
Neighborhood: 93612
Nearby homes
- $363,5003 bd2 ba1.2k sqft206 Keats Ave, Clovis, CA 93612Off Market
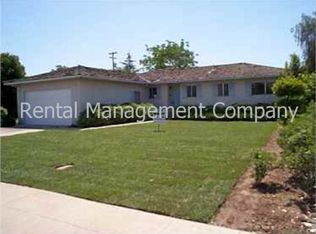
- $392,4003 bd1 ba1.4k sqft226 Keats Ave, Clovis, CA 93612Off Market
- $343,6003 bd1 ba1.2k sqft1828 Harvard Ave, Clovis, CA 93612Off Market
- $330,5003 bd1 ba1.2k sqft146 Keats Ave, Clovis, CA 93612Off Market
- $350,3003 bd1 ba1.2k sqft1741 Oxford Ave, Clovis, CA 93612Off Market
- $341,9003 bd1 ba1.3k sqft1742 Harvard Ave, Clovis, CA 93612Off Market
- $359,1003 bd1 ba1.2k sqft1838 Harvard Ave, Clovis, CA 93612Off Market
- $336,4003 bd1 ba1.1k sqft136 Keats Ave, Clovis, CA 93612Off Market
Nearby schools
GreatSchools rating
- 5/10Sierra Vista Elementary SchoolGrades: K-6Distance: 0.4 mi
- 7/10Clark Intermediate SchoolGrades: 7-8Distance: 1 mi
- 9/10Clovis High SchoolGrades: 9-12Distance: 1.5 mi
Schools provided by the listing agent
- Elementary: Sierra Vista
- Middle: Clark
- High: Clovis
Source: Fresno MLS. This data may not be complete. We recommend contacting the local school district to confirm school assignments for this home.
Get a cash offer in 3 minutes
Find out how much your home could sell for in as little as 3 minutes with a no-obligation cash offer.
Estimated market value
$373,700
Get a cash offer in 3 minutes
Find out how much your home could sell for in as little as 3 minutes with a no-obligation cash offer.
Estimated market value
$373,700
- California
- Fresno County
- Clovis
- 93612
- 216 Keats Ave
Nearby cities
Nearby zip codes
Other Clovis Topics
