Skip main navigation
Closed
  • $482,500

    216 Kellerwood Ct, Kouts, IN 46347

    3beds
    3,576sqft
    Single Family Residence
    Built in 1998
    1.78 Acres Lot
    $518,900 Zestimate®
    $135/sqft
    $3,261 Estimated rent

    Home value

    $518,900

    $467,000 - $576,000

    $3,261/mo

    Zestimate® history
    Loading
    Loading...

    Owner options

    List your home for rent

    $3,261/mo

    Rent Zestimate®

    Find your next renter with Zillow Rental Manager. Plus, with online applications, you can quickly screen prospective tenants – for free.

    Learn more

    $3,261/mo

    Rent Zestimate®

    Refinance and save

    $2,982/mo

    Est. payment

    Refinancing to a lower rate could help reduce your monthly payments and save thousands over the life of the loan.

    See today's rates

    $2,982/mo

    Est. payment

    Explore your selling options

    Work with a Zillow partner agent

    Leverage their expertise and Zillow's premium Showcase listings to get your home seen by more buyers.

    Get started

    List with your own agent

    Get your home in front of millions of buyers by listing it on Zillow.

    Learn how to do it

    Sell it yourself

    Take full control of how buyers see your home on Zillow by listing For Sale by Owner (FSBO).

    List your home

    What's special

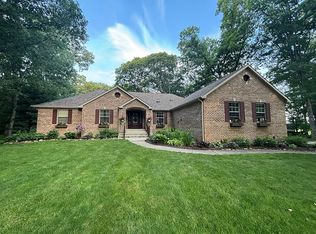
    This stunning 3-bedroom ranch surrounded by trees is located on a dead-end cul-de-sac just on the outskirts of Kouts. When you walk in the front door, you are welcomed to a large family room with 12-foot cathedral ceilings and a beautiful wood burning fireplace with a gas insert starter. The master bedroom bathroom recently was updated with a soaker tub and a separate stand-up shower. The kitchen is great for entertaining, and the 4 seasons sunroom is an enjoyable spot to sit back and relax. The basement has a large, finished area for entertaining and includes a separate workshop and storage space, and also has roughed in plumbing for another bathroom. The amazing 24x16 back porch is screened in with composite decking and looks out to the back yard that includes an above ground pool. The outdoors of the home is surrounded by trees, landscaping, and so much more. With a newer roof and gutters/guards, HVAC, appliances, and front door, this home is ready for new owners to come in enjoy the peacefulness of this ranch. Schedule your showing today!

    Zillow last checked:

    Listing updated:

    Listed by:

    Zachary Sliwa,

    The Lyons Group Real Estate 219-218-1181

    Bought with:

    Jana Caudill, RB14024542

    eXp Realty, LLC

    Amy Wignall, RB17000182

    eXp Realty, LLC

    Source: NIRA as distributed by MLS GRID,MLS#: 813235MLS Logo

    Facts & features

    Interior

    Bedrooms & bathrooms
    • Bedrooms: 3
    • Bathrooms: 3
    • Full bathrooms: 2
    • 1/2 bathrooms: 1
    Rooms
    • Room types: Bedroom 2, Other Room, Primary Bedroom, Living Room, Kitchen, Dining Room, Bedroom 3
    Primary bedroom
    • Area: 224
    • Dimensions: 16.0 x 14.0
    Bedroom 2
    • Area: 120
    • Dimensions: 12.0 x 10.0
    Bedroom 3
    • Area: 154
    • Dimensions: 14.0 x 11.0
    Dining room
    • Area: 126
    • Dimensions: 9.0 x 14.0
    Kitchen
    • Area: 210
    • Dimensions: 15.0 x 14.0
    Living room
    • Area: 570
    • Dimensions: 19.0 x 30.0
    Other
    • Description: Sunroom/4 Seasons Room
    • Area: 162
    • Dimensions: 18.0 x 9.0
    Heating
    • Fireplace(s), Forced Air
    Appliances
    • Included: Disposal, Washer, Water Softener Owned, Refrigerator, Range Hood, Exhaust Fan, Dryer
    • Laundry: Gas Dryer Hookup, Washer Hookup, Main Level, In Bathroom
    Features
    • Cathedral Ceiling(s), Soaking Tub, Wired for Sound, Storage, Double Vanity, Ceiling Fan(s)
    • Windows: Skylight(s), Window Treatments
    • Basement: Bath/Stubbed,Sump Pump,Partially Finished,Concrete,Full
    • Number of fireplaces: 1
    • Fireplace features: Family Room, Wood Burning, Gas Starter, Masonry
    Interior area
    • Total structure area: 3,576
    • Total interior livable area: 3,576 sqft
    • Finished area above ground: 1,992

    Property

    Parking
    • Total spaces: 2
    • Parking features: Additional Parking, Concrete, On Street, Off Street, Garage Door Opener, Driveway, Attached
    • Attached garage spaces: 2
    • Has uncovered spaces: Yes
    Features
    • Levels: One
    • Patio & porch: Covered, Screened, Rear Porch, Porch
    • Exterior features: Lighting, Private Yard, Storage
    • Pool features: Above Ground
    • Fencing: None
    • Has view: Yes
    • View description: Neighborhood, Trees/Woods
    Lot
    • Size: 1.78 Acres
    • Dimensions: 1.78
    • Features: Back Yard, Wooded, Front Yard, Paved, Many Trees, Landscaped, Cul-De-Sac
    Details
    • Parcel number: 641620352005000013
    • Zoning description: Residential

    Construction

    Type & style
    • Home type: SingleFamily
    • Architectural style: Ranch
    • Property subtype: Single Family Residence
    Condition
    • Updated/Remodeled
    • New construction: No
    • Year built: 1998

    Utilities & green energy

    • Electric: 200+ Amp Service
    • Sewer: Septic Tank
    • Water: Well
    • Utilities for property: Electricity Connected, Phone Available, Natural Gas Connected

    Community & HOA

    Community
    • Features: None
    • Security: Smoke Detector(s)
    • Subdivision: Kellerwood Sub
    HOA
    • Has HOA: No
    Location
    • Region: Kouts

    Financial & listing details

    • Price per square foot: $135/sqft
    • Tax assessed value: $389,600
    • Annual tax amount: $2,842
    • Date on market: 1/17/2025
    • Listing agreement: Exclusive Right To Sell
    • Listing terms: Cash,VA Loan,FHA,Conventional
    • Road surface type: Asphalt

    Price history

    DateEventPrice
    1/17/2025Sold$482,500-2.5%$135/sqft
    Source: NIRA as distributed by MLS GRID #813235 Report a problem
    12/2/2024Contingent$495,000$138/sqft
    Source: NIRA as distributed by MLS GRID #813235 Report a problem
    11/22/2024Listed for sale$495,000$138/sqft
    Source: NIRA as distributed by MLS GRID #813235 Report a problem

    Public tax history

    Tax history is unavailable.

    Neighborhood: 46347

    Nearby schools

    GreatSchools rating
    Schools provided by the listing agent
    • Elementary: Kouts Elementary School
    • Middle: Kouts Middle/High School
    • High: Kouts Middle/High School

    Source: NIRA as distributed by MLS GRID. This data may not be complete. We recommend contacting the local school district to confirm school assignments for this home.

    Get a cash offer in 3 minutes
    Find out how much your home could sell for in as little as 3 minutes with a no-obligation cash offer.
    Estimated market value
    $518,900
    Get a cash offer in 3 minutes
    Find out how much your home could sell for in as little as 3 minutes with a no-obligation cash offer.
    Estimated market value
    $518,900