Skip main navigation
Sold for $605,500
Street View
  • $605,500

    216 Kenna Way, Kathleen, GA 31047

    5beds
    5,414sqft
    SingleFamily
    Built in 2004
    1 Acres Lot
    $713,000 Zestimate®
    $112/sqft
    $3,819 Estimated rent

    Home value

    $713,000

    $677,000 - $756,000

    $3,819/mo

    Zestimate® history
    Loading
    Loading...

    Owner options

    List your home for rent

    $3,819/mo

    Rent Zestimate®

    Find your next renter with Zillow Rental Manager. Plus, with online applications, you can quickly screen prospective tenants – for free.

    Learn more

    $3,819/mo

    Rent Zestimate®

    Refinance and save

    $3,633/mo

    Est. payment

    Refinancing to a lower rate could help reduce your monthly payments and save thousands over the life of the loan.

    See today's rates

    $3,633/mo

    Est. payment

    Explore your selling options

    Work with a Zillow partner agent

    Leverage their expertise and Zillow's premium Showcase listings to get your home seen by more buyers.

    Get started

    List with your own agent

    Get your home in front of millions of buyers by listing it on Zillow.

    Learn how to do it

    Sell it yourself

    Take full control of how buyers see your home on Zillow by listing For Sale by Owner (FSBO).

    List your home

    What's special

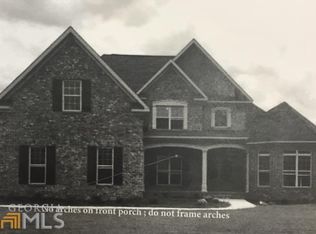
    COMING SOON! **Appraisal completed in August 2023 valuing home at $750k** **With full price offer, seller will provide allowance for kitchen updates to create your own dream culinary experience and transfer current home warranty** Needing more room? Look no further than this custom built executive home situated on a 1.01 acre lot! This well-maintained, all brick beauty located in quiet and friendly Harlington Downs subdivision provides ample space with 5,414 sf PLUS an additional 3,574 sf partially finished walkout basement. The possibilities are endless for the massive basement - a place for extra storage, a family game room and gym, and plumbed for extra living space your family! The space doesn't end there as the home boasts five bedrooms, four full bathrooms, two half bathrooms (one with a claw foot tub), formal dining room, an office with large closet that can serve as a 6th bedroom, oversized recreation room with large closet on 2nd floor that can serve as a 7th bedroom, and a sizeable three-car garage with additional parking pad on driveway. There are three large attics spaces with OSB panels to provide plenty of additional storage. The home offers white oak hardwood flooring in main living areas and updated paint and finishings. A new roof with architectural shingles was installed in 2020 and new hot water heater in 2023. The eat-in kitchen with stainless steel appliances features a breakfast bar open to the living room with 10 foot windows providing a full view of your picturesque pool area. The master bedroom and in-law suite are both conveniently downstairs. The home boasts massively-sized bedrooms with surprisingly large walk-in closets and wide door frames with over 800 sf of covered porch areas. Additionally, there are three septic tanks to accommodate a large family. You'll have a blast entertaining in your private backyard oasis on the covered patio and two expansive decks (over 750 sf) overlooking the 20x40 in-ground saltwater pool with hard to find 10 ft deep end. Located in the highly ranked and desired school district zoned for Hilltop Elementary, Bonaire Middle, and Veterans High schools. An executive property offering as many amenities as this home is rare to find in Houston County. Your dream home awaits near Robins AFB perfect for a growing family and entertaining!

    Facts & features

    Interior

    Bedrooms & bathrooms
    • Bedrooms: 5
    • Bathrooms: 6
    • Full bathrooms: 4
    • 1/2 bathrooms: 2
    • Main level bathrooms: 4
    • Main level bedrooms: 2
    Heating
    • Other, Gas
    Cooling
    • Central
    Appliances
    • Included: Dishwasher, Garbage disposal, Microwave, Range / Oven
    Features
    • Gas Logs, Hardwood Floors, Tile Floors, Whirlpool Bath, Carpet, Pulldown Attic Stairs
    • Flooring: Tile, Carpet, Hardwood
    • Basement: Partially finished
    • Attic: Pull Down Stairs
    • Has fireplace: Yes
    Interior area
    • Structure area source: Public Record
    • Total interior livable area: 5,414 sqft
    • Finished area below ground: 3267

    Property

    Parking
    • Total spaces: 3
    • Parking features: Garage - Attached
    • Details: Attached, 3 Car Or More, Auto Garage Door
    Features
    • Patio & porch: Deck/Patio, Porch
    • Exterior features: Vinyl, Brick
    • Spa features: Bath
    • Has view: Yes
    • View description: None
    Lot
    • Size: 1 Acres
    Details
    • Additional structures: Workshop, Garage(s)
    • Parcel number: 00103C017000

    Construction

    Type & style
    • Home type: SingleFamily
    • Architectural style: Traditional
    Materials
    • masonry
    • Foundation: Masonry
    • Roof: Asphalt
    Condition
    • Year built: 2004

    Utilities & green energy

    • Sewer: Septic Tank
    • Water: Public Water

    Community & neighborhood

    Location
    • Region: Kathleen

    HOA & financial

    HOA
    • Has HOA: Yes
    • HOA fee: $9 monthly
    • Amenities included: Street Lights

    Other

    Other facts
    • Flooring: Tile, Hardwood
    • Sewer: Septic Tank
    • Appliances: Dishwasher, Range/Oven, Microwave - Built In
    • FireplaceYN: true
    • Basement: Finished, Partial, Crawl Space, Walk-Out Access, Walk-Up Access
    • GarageYN: true
    • PatioAndPorchFeatures: Deck/Patio, Porch
    • HeatingYN: true
    • CoolingYN: true
    • Heating: Natural Gas, Central
    • FireplacesTotal: 1
    • ExteriorFeatures: Fenced Yard, Workshop, Sprinkler System, Porch, Deck/Patio
    • ArchitecturalStyle: Traditional
    • OtherStructures: Workshop, Garage(s)
    • MainLevelBathrooms: 4
    • ParkingFeatures: Attached, Garage, 3 Car Or More, Auto Garage Door
    • OtherParking: Attached, 3 Car Or More, Auto Garage Door
    • Cooling: Central Air, Ceiling Fan(s)
    • StructureType: House
    • InteriorFeatures: Gas Logs, Hardwood Floors, Tile Floors, Whirlpool Bath, Carpet, Pulldown Attic Stairs
    • Attic: Pull Down Stairs
    • AssociationAmenities: Street Lights
    • BuildingAreaSource: Public Record
    • CommunityFeatures: Street Lights
    • FarmLandAreaSource: Public Record
    • LivingAreaSource: Public Record
    • LotDimensionsSource: Public Records
    • SpaFeatures: Bath
    • WaterSource: Public Water
    • ConstructionMaterials: Brick 4 Sided
    • MainLevelBedrooms: 2
    • BelowGradeFinishedArea: 3267
    • BeastPropertySubType: Single Family Detached
    • MlsStatus: Under Contract

    Price history

    DateEventPrice
    4/16/2024Sold$605,500-0.7%$112/sqft
    Source: Public Record Report a problem
    3/26/2024Pending sale$609,500$113/sqft
    Source: CGMLS #240398 Report a problem
    3/13/2024Listing removed--
    Source: CGMLS #240398 Report a problem
    3/7/2024Pending sale$609,500$113/sqft
    Source: CGMLS #240398 Report a problem
    1/19/2024Listed for sale$609,500-5.9%$113/sqft
    Source: CGMLS #240398 Report a problem
    11/28/2023Listing removed--
    Source: CGMLS #236119 Report a problem
    10/19/2023Listed for sale$647,500+48.9%$120/sqft
    Source: CGMLS #236119 Report a problem
    8/25/2020Sold$435,000-3.3%$80/sqft
    Source: GAMLS #8730872 Report a problem
    7/15/2020Pending sale$450,000$83/sqft
    Source: Coldwell Banker Access Realty #200646 Report a problem
    7/8/2020Listed for sale$450,000$83/sqft
    Source: Coldwell Banker Access Realty #200646 Report a problem
    6/29/2020Pending sale$450,000$83/sqft
    Source: Coldwell Banker Access Realty #200646 Report a problem
    6/19/2020Price change$450,000-5.3%$83/sqft
    Source: Coldwell Banker Access Realty #200646 Report a problem
    6/3/2020Price change$475,000-3%$88/sqft
    Source: Coldwell Banker Access Realty #200646 Report a problem
    4/27/2020Price change$489,900-2%$90/sqft
    Source: Coldwell Banker Access Realty #200646 Report a problem
    3/12/2020Price change$499,900-1.9%$92/sqft
    Source: Coldwell Banker Access Realty #8730872 Report a problem
    1/31/2020Listed for sale$509,500-5.2%$94/sqft
    Source: COLDWELL BANKER SSK REALTORS #200646 Report a problem
    10/25/2019Listing removed$537,700$99/sqft
    Source: AF REALTY GROUP #192811 Report a problem
    5/4/2019Listed for sale$537,700$99/sqft
    Source: AF REALTY GROUP #192811 Report a problem

    Public tax history

    YearProperty taxesTax assessment
    2025$5,406 +2.3%$247,440 +0.2%
    2024$5,282 -5.5%$246,880 +5.8%
    2023$5,588 -0.7%$233,360 +0.8%
    2022$5,625 +33.1%$231,520 +10.2%
    2021$4,227 -16.7%$210,160 +0.2%
    2020$5,073 $209,840
    2019$5,073 -0.2%$209,840
    2018$5,086 +862.2%$209,840
    2017$529 $209,840
    2016$529 -89.6%$209,840
    2015$5,096 $209,840
    2014-- $209,840 +1.2%
    2013-- $207,360
    2012-- --
    2011-- --
    2010-- --
    2009-- --
    2008-- --
    2007-- --
    2006-- --
    2005-- --
    2004-- --

    Find assessor info on the county website

    Neighborhood: 31047

    Nearby schools

    GreatSchools rating
    Schools provided by the listing agent
    • Elementary: Hilltop
    • Middle: Bonaire
    • High: Veterans

    Source: The MLS. This data may not be complete. We recommend contacting the local school district to confirm school assignments for this home.

    Get pre-qualified for a loan
    At Zillow Home Loans, we can pre-qualify you in as little as 5 minutes with no impact to your credit score.

    An equal housing lender. NMLS #10287.

    Sell for more on Zillow
    Get a Zillow Showcase℠ listing at no additional cost and you could sell for .
    $713,000
    2% more
    +$14,260
    With Zillow Showcase(estimated)
    $727,260