Skip main navigation
Active
  • Listed by: Redfin Corporation • Sherre Dubis
    Price cut: $25K (7/31)
    $925,000

    216 Kennedy Hill Road, Goffstown, NH 03045

    4beds
    3,484sqft
    : 
    $6,659/mo
    Get pre-qualified
    Single Family Residence
    Built in 2000
    2.37 Acres Lot
    $-- Zestimate®
    $265/sqft
    $-- HOA

    What's special

    Sub-zero refrigeratorOutstanding curb appealPrivate backyardViking hood ventUpdated half bathStone patioOversized shed
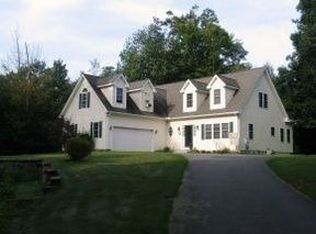
    Welcome to this exceptional 4 bedroom, 2.5 bath Colonial, situated on approximately 2.37 beautifully landscaped acres in desirable Goffstown. From the inviting farmer's porch to the meticulously picturesque grounds filled w/ vibrant perennial gardens, this property offers outstanding curb appeal and demonstrates pride of ownership throughout. Step inside to discover a thoughtfully designed floor plan featuring a spacious eat-in kitchen equipped w/ granite countertops, Bosch gas range, Viking hood vent, Sub-Zero refrigerator, tiled flooring, 2 pantry closets, & a slider leading to the composite deck perfect for indoor & outdoor entertaining. The formal dining room w/ French doors provides an elegant setting for gatherings, while the 1st floor laundry room and updated half bath add everyday convenience. The front living room showcases gleaming hardwood floors that seamlessly flow into the expansive great room, highlighted by a cozy gas fireplace. A spectacular sunroom w/ a gas heater, walls of windows, and deck access offers breathtaking views of the private backyard in every season. Upstairs, the grand primary suite serves as a peaceful retreat w/ a spacious walk-in closet featuring custom built-in storage and a beautifully updated ensuite bath complete with a tiled shower, double vanity, & new flooring. Three additional generously sized bedrooms provide plenty of space for larger furnishings, while the updated 3/4 bath w/ a double vanity and tiled flooring completes the second level. The walk-out lower level is unfinished, offering excellent potential for future expansion. It already features cedar closet and dedicated workshop space. Recent updates include a 2-year-old central air conditioning system, 6-year-old heating system, & 3-year-old architectural shingle roof for added peace of mind. Additional highlights include an attached 2-car garage w/ built-in storage, utility sink, & Tesla charger, oversized shed stone patio. Schedule your private showing today.
    26 days
    |
    1,289
    |
    66
    |

    Zillow last checked:

    Listing updated:

    Listed by:

    Sherre Dubis,

    Redfin Corporation 603-733-4257

    Source: PrimeMLS,MLS#: 5100169MLS Logo

      Facts & features

      Interior

      Bedrooms & bathrooms
      • Bedrooms: 4
      • Bathrooms: 3
      • Full bathrooms: 1
      • 3/4 bathrooms: 1
      • 1/2 bathrooms: 1
      Heating
      • Propane, Hot Air
      Cooling
      • Central Air
      Appliances
      • Included: Dishwasher, Dryer, Range Hood, Gas Range, Refrigerator, Washer
      • Laundry: Laundry Hook-ups, 1st Floor Laundry
      Features
      • Cathedral Ceiling(s), Cedar Closet(s), Ceiling Fan(s), Dining Area, Primary BR w/ BA, Natural Light, Soaking Tub, Indoor Storage, Wired for Sound, Vaulted Ceiling(s), Walk-In Closet(s), Smart Thermostat
      • Flooring: Hardwood, Tile, Vinyl Plank
      • Windows: Window Treatments, Double Pane Windows
      • Basement: Concrete,Concrete Floor,Daylight,Insulated,Interior Stairs,Storage Space,Unfinished,Walkout,Exterior Entry,Walk-Out Access
      • Number of fireplaces: 1
      • Fireplace features: Gas, Wood Burning, 1 Fireplace
      Interior area
      • Total structure area: 5,092
      • Total interior livable area: 3,484 sqft
      • Finished area above ground: 3,484
      • Finished area below ground: 0

      Property

      Parking
      • Total spaces: 2
      • Parking features: Paved, Auto Open, Direct Entry, Driveway, Garage, On Street, Attached
      • Garage spaces: 2
      • Has uncovered spaces: Yes
      Features
      • Levels: Two
      • Stories: 2
      • Patio & porch: Patio, Covered Porch, Enclosed Porch
      • Exterior features: Deck, Garden, Shed
      • Has spa: Yes
      • Spa features: Bath
      Lot
      • Size: 2.37 Acres
      • Features: Landscaped, Level, Secluded, Subdivided, Trail/Near Trail, Wooded, Near Country Club, Near Paths, Near Shopping, Neighborhood, Rural
      Details
      • Additional structures: Outbuilding
      • Parcel number: GOFFM2B62L14
      • Zoning description: A

      Construction

      Type & style
      • Home type: SingleFamily
      • Architectural style: Colonial
      • Property subtype: Single Family Residence
      Materials
      • Wood Frame, Vinyl Siding
      • Foundation: Concrete
      • Roof: Architectural Shingle
      Condition
      • New construction: No
      • Year built: 2000

      Utilities & green energy

      • Electric: 200+ Amp Service, Circuit Breakers, Generator
      • Sewer: Leach Field, Private Sewer, Septic Tank
      • Utilities for property: Cable Available

      Community & HOA

      Community
      • Security: Security, Security System
      Location
      • Region: Goffstown

      Financial & listing details

      • Price per square foot: $265/sqft
      • Tax assessed value: $766,700
      • Annual tax amount: $16,009
      • Date on market: 7/16/2026
      • Road surface type: Paved

        Estimated market value

        Not available

        Estimated sales range

        Not available

        Not available

        Price history

        DateEventPrice
        7/31/2026Price change$925,000-2.6%$265/sqft
        Source: PrimeMLS #5100169 Report a problem
        7/16/2026Listed for sale$950,000+59.7%$273/sqft
        Source: PrimeMLS #5100169 Report a problem
        3/12/2020Sold$595,000-0.7%$171/sqft
        Source: PrimeMLS #4797638 Report a problem
        2/3/2020Listed for sale$599,000$172/sqft
        Source: Four Seasons Sotheby's International Realty #4792382 Report a problem
        12/15/2019Listing removed$599,000$172/sqft
        Source: Bean Group / Bedford #4782370 Report a problem
        10/22/2019Listed for sale$599,000+68.7%$172/sqft
        Source: Bean Group / Bedford #4782370 Report a problem
        2/27/2001Sold$355,000$102/sqft
        Source: Public Record Report a problem

        Public tax history

        YearProperty taxesTax assessment
        2024$15,671 +8.4%$766,700
        2023$14,460 +8.4%$766,700 +51.3%
        2022$13,337 +6%$506,900
        2021$12,581 $506,900
        2020$12,581 +14.7%$506,900 +13.6%
        2019$10,965 +32.2%$446,100
        2018$8,297 -21.7%$446,100 +15.4%
        2017$10,603 +3.7%$386,700
        2016$10,220 -0.8%$386,700 +5.7%
        2015$10,307 +4.3%$366,000
        2014$9,882 +10.2%$366,000 -1.4%
        2011$8,969 $371,100
        Find assessor info on the county website

        Monthly payment

        Est. payment

        Payment breakdown

        Explore the cost of this home by adjusting the details. Changes won't be saved.
        All calculations are estimates and provided by Zillow, Inc. for informational purposes only. Actual amounts may vary.
        HOA fees may include property taxes on listings classified as Co-Ops. Contact the listing agent and/or owner for fee details.
        Mortgage interest rates are dependent on a number of factors, including credit score, down payment, and repayment length. Interest rate data provided by Zillow Group Marketplace, Inc. as of 1/1/1970 from various mortgage lenders with which we have lead or other similar arrangements; the Estimated Payment is an average of those rates.
        See how much you could borrow to make a competitive offer.

        Climate risks

        Neighborhood: 03045

        Getting around

        9 / 100
        Car-Dependent
        18 / 100
        Somewhat Bikeable

        Nearby schools

        GreatSchools rating
        Schools provided by the listing agent
        • Elementary: Maple Avenue Elementary School
        • Middle: Mountain View Middle School
        • High: Goffstown High School
        • District: Goffstown Sch Dsct SAU #19

        Source: PrimeMLS. This data may not be complete. We recommend contacting the local school district to confirm school assignments for this home.

        A local agent can set up tours, give advice and negotiate with sellers.

        A local lender can help you make sure your offer is ready when you are.

        Browse local experts

        Similar homes