Welcome to this beautifully maintained 3-bedroom, 2-bathroom home that perfectly blends comfort and style. Nestled on a desirable corner lot, this home offers plenty of curb appeal and space to enjoy. Step inside to discover an inviting open floor plan, perfect for entertaining or everyday living. The kitchen is a standout feature with sleek granite countertops, ample workspace, and a layout that flows seamlessly into the dining and living areas. Whether you're hosting a dinner party or relaxing with loved ones, this home is designed for connection and comfort. The primary suite is a tranquil retreat with plenty of natural light, a spacious closet, and a private ensuite bath. Two additional bedrooms provide flexibility for guests, a home office, or hobbies. Outside, the large corner lot offers endless possibilities—gardening, playtime, or simply relaxing under the stars. Conveniently located near schools, shopping, and dining, this home truly has it all. Don’t miss your chance to make this beautiful property your own. Schedule your private showing today!
Sold
Price Unknown
216 Kettle Dr, Thibodaux, LA 70301
3beds
1,505sqft
Single Family Residence, Residential
Built in 2011
9,147 Square Feet Lot
$246,800 Zestimate®
$--/sqft
$1,716 Estimated rent
Home value
$246,800
$205,000 - $299,000
$1,716/mo
Zestimate® history
Owner options
List your home for rent
$1,716/mo
Rent Zestimate®
Find your next renter with Zillow Rental Manager. Plus, with online applications, you can quickly screen prospective tenants – for free.
$1,716/mo
Rent Zestimate®
Refinance and save
Refinancing to a lower rate could help reduce your monthly payments and save thousands over the life of the loan.
Explore your selling options
Work with a Zillow partner agent
Leverage their expertise and Zillow's premium Showcase listings to get your home seen by more buyers.
Get startedList with your own agent
Get your home in front of millions of buyers by listing it on Zillow.
Learn how to do itSell it yourself
Take full control of how buyers see your home on Zillow by listing For Sale by Owner (FSBO).
List your homeWhat's special
Open floor planEndless possibilitiesLarge corner lotCorner lotPrivate ensuite bathSpacious closet
Zillow last checked:
Listing updated:
Listed by:
Michele Palmer,
1 Percent Lists United
Bought with:
Geneva Harris, 995702921
Harris Real Estate Services
Source: ROAM MLS,MLS#: 2025001444
Facts & features
Interior
Bedrooms & bathrooms
- Bedrooms: 3
- Bathrooms: 2
- Full bathrooms: 2
Rooms
- Room types: Bedroom, Primary Bedroom, Dining Room, Kitchen, Living Room
Primary bedroom
- Features: En Suite Bath, Ceiling 9ft Plus, Ceiling Fan(s), Walk-In Closet(s)
- Level: First
- Area: 190.65
- Width: 15.5
Bedroom 1
- Level: First
- Area: 113.12
- Width: 11.2
Bedroom 2
- Level: First
- Area: 146.72
- Width: 11.2
Dining room
- Level: First
- Area: 126
- Length: 15
Kitchen
- Level: First
- Area: 205.11
Living room
- Level: First
- Area: 357.42
Heating
- Central
Cooling
- Central Air, Ceiling Fan(s)
Appliances
- Included: Dishwasher, Refrigerator
Features
- Ceiling 9'+, Ceiling Varied Heights, Crown Molding
- Flooring: Ceramic Tile, Laminate
Interior area
- Total structure area: 2,123
- Total interior livable area: 1,505 sqft
Property
Parking
- Total spaces: 2
- Parking features: 2 Cars Park, Garage, Driveway
- Has garage: Yes
Features
- Stories: 1
- Patio & porch: Covered
Lot
- Size: 9,147 Square Feet
- Dimensions: 80 x 115
Details
- Additional structures: Storage
- Parcel number: 0010056243
- Special conditions: Standard
Construction
Type & style
- Home type: SingleFamily
- Architectural style: Traditional
- Property subtype: Single Family Residence, Residential
Materials
- Brick Siding, Fiber Cement, Brick
- Foundation: Slab
Condition
- New construction: No
- Year built: 2011
Utilities & green energy
- Gas: None
- Sewer: Comm. Sewer
- Water: Public
Community & HOA
Community
- Subdivision: Sugar Plantation
Location
- Region: Thibodaux
Financial & listing details
- Tax assessed value: $209,600
- Annual tax amount: $2,426
- Date on market: 1/25/2025
- Listing terms: Cash,Conventional,FHA,FMHA/Rural Dev,VA Loan
Price history
| Date | Event | Price |
|---|---|---|
| 7/15/2025 | Sold | -- |
Source:  ROAM MLS #2025001444 Report a problem ROAM MLS #2025001444 Report a problem | ||
| 6/9/2025 | Pending sale | $244,000$162/sqft |
Source: ROAM MLS #2025001444 Report a problem | ||
| 2/11/2025 | Price change | $244,000-2%$162/sqft |
Source: ROAM MLS #2025001444 Report a problem | ||
| 1/25/2025 | Listed for sale | $249,000$165/sqft |
Source: ROAM MLS #2025001444 Report a problem | ||
| 1/24/2025 | Listing removed | -- |
Source: Owner Report a problem | ||
| 11/6/2024 | Listed for sale | $249,000+3.8%$165/sqft |
Source: Owner Report a problem | ||
| 6/20/2023 | Sold | -- |
Source: ROAM MLS #2023007309 Report a problem | ||
| 5/12/2023 | Pending sale | $240,000$159/sqft |
Source: ROAM MLS #2023007309 Report a problem | ||
| 5/8/2023 | Listed for sale | $240,000$159/sqft |
Source: ROAM MLS #2023007309 Report a problem | ||
| 2/13/2014 | Sold | -- |
Source: Public Record Report a problem | ||
Public tax history
| Year | Property taxes | Tax assessment |
|---|---|---|
| 2025 | $2,426 +1.7% | $20,960 |
| 2024 | $2,385 +123.4% | $20,960 +24.4% |
| 2023 | $1,067 +0.3% | $16,850 |
| 2022 | $1,064 +10.5% | $16,850 |
| 2021 | $964 -17.6% | $16,850 |
| 2020 | $1,169 +12.3% | $16,850 +1.8% |
| 2019 | $1,042 | $16,550 |
| 2018 | $1,042 | $16,550 |
| 2017 | $1,042 -1% | $16,550 |
| 2016 | $1,052 +0.3% | $16,550 -7.6% |
| 2015 | $1,049 -50.1% | $17,910 |
| 2014 | $2,102 +72% | $17,910 |
| 2013 | $1,222 | $17,910 |
Find assessor info on the county website
Neighborhood: 70301
Nearby homes
- $243,800-- bd-- ba1.4k sqft208 Kettle Dr, Thibodaux, LA 70301Off Market
- $246,400-- bd-- ba-- sqft181 Millstone Dr, Thibodaux, LA 70301Off Market
- $225,6003 bd2 ba1.5k sqft226 Kettle Dr, Thibodaux, LA 70301Off Market

- $242,3003 bd2 ba1.5k sqft202 Kettle Dr, Thibodaux, LA 70301Off Market
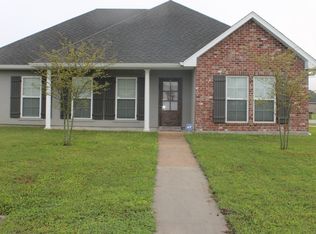
- $272,4003 bd2 ba1.8k sqft180 Cane Break Dr, Thibodaux, LA 70301Off Market
- $264,0003 bd2 ba1.7k sqft175 Millstone Dr, Thibodaux, LA 70301Off Market
- $211,800-- bd-- ba-- sqft180 Millstone Dr, Thibodaux, LA 70301Off Market
- $220,200-- bd-- ba1.4k sqft202 Cane Break Dr, Thibodaux, LA 70301Off Market
Nearby schools
GreatSchools rating
- 5/10W.S. Lafargue Elementary SchoolGrades: 2-3Distance: 1.6 mi
- 5/10West Thibodaux Middle SchoolGrades: 6-8Distance: 2.7 mi
- 7/10Thibodaux High SchoolGrades: 9-12Distance: 1.1 mi
Schools provided by the listing agent
- District: Lafourche Parish
Source: ROAM MLS. This data may not be complete. We recommend contacting the local school district to confirm school assignments for this home.
- Louisiana
- Lafourche Parish
- Thibodaux
- 70301
- 216 Kettle Dr
Nearby cities
Nearby zip codes
Other Thibodaux Topics
