Skip main navigation
Sold for $215,000
  • $215,000

    216 Kewanna Drive, Jeffersonville, IN 47130

    3beds
    1,602sqft
    Single Family Residence
    Built in 1949
    7,501 Square Feet Lot
    $217,300 Zestimate®
    $134/sqft
    $1,762 Estimated rent

    Home value

    $217,300

    $146,000 - $324,000

    $1,762/mo

    Zestimate® history
    Loading
    Loading...

    Owner options

    List your home for rent

    $1,762/mo

    Rent Zestimate®

    Find your next renter with Zillow Rental Manager. Plus, with online applications, you can quickly screen prospective tenants – for free.

    Learn more

    $1,762/mo

    Rent Zestimate®

    Refinance and save

    $1,374/mo

    Est. payment

    Refinancing to a lower rate could help reduce your monthly payments and save thousands over the life of the loan.

    See today's rates

    $1,374/mo

    Est. payment

    Explore your selling options

    Work with a Zillow partner agent

    Leverage their expertise and Zillow's premium Showcase listings to get your home seen by more buyers.

    Get started

    List with your own agent

    Get your home in front of millions of buyers by listing it on Zillow.

    Learn how to do it

    Sell it yourself

    Take full control of how buyers see your home on Zillow by listing For Sale by Owner (FSBO).

    List your home

    What's special

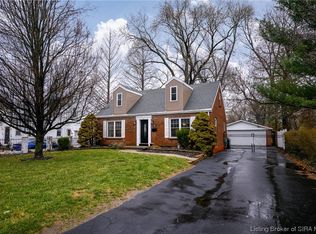
    Welcome to 216 Kewanna Dr, a stunning all-brick home that has been fully remodeled and is move-in ready! This charming 3-bedroom, 1-bathroom residence offers modern upgrades throughout, all on the convenience of a concrete slab, located in the thriving city of Jeffersonville, Indiana. As you step inside, you'll immediately notice the new luxury vinyl plank (LVP) flooring that flows throughout the entire home, offering a fresh, contemporary feel. The heart of the home—the kitchen—was fully remodeled in 2024 and features brand-new countertops, professionally painted cabinets, and gleaming new stainless steel appliances. Whether you love to cook or entertain, this beautifully updated kitchen is sure to be a favorite spot. Natural light fills the living spaces, highlighting the freshly refinished hardwood floors that add warmth and charm. The home has been freshly painted from top to bottom, creating a bright, neutral palette that is ready for your personal touch. The bathroom was remodeled in 2009, providing modern finishes and fixtures. The roof, also replaced in 2009, ensures long-lasting protection and peace of mind. The spacious fenced yard is perfect for outdoor entertaining, gardening, or simply enjoying the peaceful surroundings. There's potential room to add a garage or carport in the back in the future if desired.

    Zillow last checked:

    Listing updated:

    Listed by:

    Jared Housier,

    Southern Homes Realty

    Bought with:

    Leah Heitzman, RB21000710

    White Picket Real Estate

    Source: SIRA,MLS#: 202505195MLS LogoOriginating MLS: Southern Indiana REALTORS Association

    Facts & features

    Interior

    Bedrooms & bathrooms
    • Bedrooms: 3
    • Bathrooms: 1
    • Full bathrooms: 1
    Rooms
    • Room types: Bonus Room, Family Room
    Primary bedroom
    • Description: Flooring: Wood
    • Level: First
    • Dimensions: 13' 3/8" x 15' 2 1/8"
    Bedroom
    • Description: Flooring: Wood
    • Level: First
    • Dimensions: 11' 2 1/8" x 10' 8 5/16"
    Other
    • Description: Flooring: Tile
    • Level: First
    • Dimensions: 7' 6 5/8" x 4' 11 1/8"
    Kitchen
    • Description: Flooring: Tile
    • Level: First
    • Dimensions: 11' 9/16" x 14' 5 7/8"
    Living room
    • Description: Flooring: Wood
    • Level: First
    • Dimensions: 13' 3/8" x 19'
    Other
    • Description: bonus room,Flooring: Luxury Vinyl,Luxury VinylPlank
    • Level: Second
    • Dimensions: 10' 11 7/16" x 16' 1 3/8"
    Other
    • Description: Storage Space,Flooring: Luxury Vinyl,Luxury VinylPlank
    • Level: Second
    • Dimensions: 10' 11 1/8" x 18' 9 3/4"
    Other
    • Description: laundry,Flooring: Tile
    • Level: First
    • Dimensions: 16' 9 11/16" x 13' 4 9/16"
    Heating
    • Forced Air
    Cooling
    • Central Air
    Appliances
    • Included: Dishwasher, Oven, Range, Refrigerator
    • Laundry: Main Level, Laundry Room
    Features
    • Ceramic Bath, Ceiling Fan(s), Eat-in Kitchen, Pantry
    • Has basement: No
    • Has fireplace: No
    Interior area
    • Total structure area: 1,602
    • Total interior livable area: 1,602 sqft
    • Finished area above ground: 1,602
    • Finished area below ground: 0

    Property

    Parking
    • Parking features: No Garage
    Features
    • Levels: One and One Half
    • Stories: 1.5
    • Patio & porch: Patio, Porch
    • Exterior features: Fence, Porch, Patio
    • Fencing: Yard Fenced
    Lot
    • Size: 7,501 Square Feet
    Details
    • Additional structures: Shed(s)
    • Additional parcels included: 20000500040
    • Parcel number: 20000500040
    • Zoning: Residential
    • Zoning description: Residential

    Construction

    Type & style
    • Home type: SingleFamily
    • Architectural style: One and One Half Story
    • Property subtype: Single Family Residence
    Materials
    • Brick, Frame
    • Foundation: Block
    • Roof: Shingle
    Condition
    • Resale
    • New construction: No
    • Year built: 1949

    Utilities & green energy

    • Sewer: Public Sewer
    • Water: Connected, Public

    Community & HOA

    Community
    • Subdivision: Indian Terrace
    HOA
    • Has HOA: No
    Location
    • Region: Jeffersonville

    Financial & listing details

    • Price per square foot: $134/sqft
    • Tax assessed value: $192,500
    • Annual tax amount: $2,142
    • Date on market: 1/10/2025
    • Cumulative days on market: 189 days
    • Listing terms: Cash,Conventional,FHA,VA Loan
    • Road surface type: Paved

    Price history

    DateEventPrice
    4/24/2025Sold$215,000-1.8%$134/sqft
    Source: SIRA #202505195 Report a problem
    3/17/2025Price change$219,000-2.7%$137/sqft
    Source: SIRA #202505195 Report a problem
    1/10/2025Listed for sale$225,000$140/sqft
    Source: SIRA #202505195 Report a problem
    11/14/2024Listing removed$225,000$140/sqft
    Source: SIRA #2024011631 Report a problem
    10/17/2024Listed for sale$225,000$140/sqft
    Source: SIRA #2024011631 Report a problem
    10/14/2024Listing removed--
    Source: Owner Report a problem
    10/6/2024Listed for sale$225,000+378.7%$140/sqft
    Source: Owner Report a problem
    10/18/2019Listing removed$950$1/sqft
    Source: Zillow Rental Manager Report a problem
    9/30/2019Listed for rent$950$1/sqft
    Source: Zillow Rental Manager Report a problem
    4/11/2019Listing removed$950$1/sqft
    Source: Jeff Properties Report a problem
    3/22/2019Listed for rent$950$1/sqft
    Source: Owner Report a problem
    5/15/2009Sold$47,000-41.3%$29/sqft
    Source: Public Record Report a problem
    9/16/2008Sold$80,000$50/sqft
    Source: Public Record Report a problem

    Public tax history

    YearProperty taxesTax assessment
    2025$2,420 +13%$192,500 +59.1%
    2024$2,142 +4.8%$121,000 +13%
    2023$2,044 +19.7%$107,100 +4.8%
    2022$1,708 +15.4%$102,200 +19.7%
    2021$1,480 +3.5%$85,400 +15.4%
    2020$1,430 +1.1%$74,000 +3.5%
    2019$1,414 +3.5%$71,500 +3.6%
    2018$1,366 +3.5%$69,000 +3.6%
    2017$1,320 $66,600 +3.6%
    2016$1,320 +6.8%$64,300 +4%
    2014$1,236 -4.9%$61,800 -2.4%
    2013$1,300 -0.6%$63,300 -3.2%
    2012$1,308 +0.6%$65,400 +0.6%
    2011$1,300 $65,000
    2010$1,300 $65,000
    2009$1,300 $65,000 -32.6%
    2007-- $96,500
    2006-- $96,500
    Find assessor info on the county website

    Neighborhood: 47130

    Nearby schools

    GreatSchools rating
    Sell for more on Zillow
    Get a Zillow Showcase℠ listing at no additional cost and you could sell for .
    $217,300
    2% more
    +$4,346
    With Zillow Showcase(estimated)
    $221,646
    Sell for more on Zillow
    Get a Zillow Showcase℠ listing at no additional cost and you could sell for .
    $217,300
    2% more
    +$4,346
    With Zillow Showcase(estimated)
    $221,646