Skip main navigation
Closed
  • $320,000

    216 Kosan Cir, Streamwood, IL 60107

    3beds
    864sqft
    Single Family Residence
    Built in 1968
    9,165.02 Square Feet Lot
    $326,200 Zestimate®
    $370/sqft
    $2,313 Estimated rent

    Home value

    $326,200

    $294,000 - $362,000

    $2,313/mo

    Zestimate® history
    Loading
    Loading...

    Owner options

    List your home for rent

    $2,313/mo

    Rent Zestimate®

    Find your next renter with Zillow Rental Manager. Plus, with online applications, you can quickly screen prospective tenants – for free.

    Learn more

    $2,313/mo

    Rent Zestimate®

    Refinance and save

    $2,256/mo

    Est. payment

    Refinancing to a lower rate could help reduce your monthly payments and save thousands over the life of the loan.

    See today's rates

    $2,256/mo

    Est. payment

    Explore your selling options

    Work with a Zillow partner agent

    Leverage their expertise and Zillow's premium Showcase listings to get your home seen by more buyers.

    Get started

    List with your own agent

    Get your home in front of millions of buyers by listing it on Zillow.

    Learn how to do it

    Sell it yourself

    Take full control of how buyers see your home on Zillow by listing For Sale by Owner (FSBO).

    List your home

    What's special

    Large fenced yardPrivate deck with pergolaPrivate deckCeramic tile flooringWood flooringNewer appliancesUnder-cabinet lighting

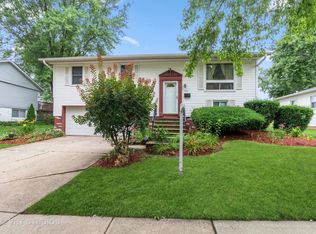
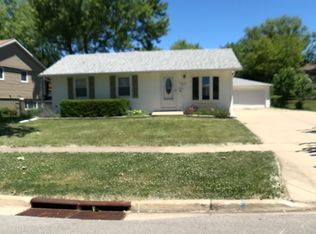
    Enjoy the comfort and convenience of this charming ranch home featuring 3 bedrooms, FULL UNFINISHED BASEMENT, 2.5-CAR GARAGE, and a private DECK WITH PERGOLA. Step into the welcoming living area, complete with wood flooring and a large picture window filling the space with natural light. The kitchen showcases premium 42" Amber Hickory shaker-style cabinets with under-cabinet lighting, ceramic tile flooring, newer appliances-including a 35-cubic-foot refrigerator (2024), gas stove (2022),microwave (2022) and dishwasher (2021). A double stainless-steel sink with garbage disposal adds both style and functionality. Each of the three bedrooms offers generous space and features some closet organizers for easy storage. The main bathroom highlights a ceramic surround tub with shower and is conveniently located off both the kitchen and hallway for easy access from all bedrooms. You'll appreciate the fine details throughout-6" baseboards and rosette ornamental moldings around every window adding timeless charm. Step out onto your private deck and enjoy spectacular views of the large FENCED YARD overlooking Glenbrook Park and Lake as a peaceful backdrop for your morning coffee or evening relaxation. The separate 2.5-car garage is wired with a 60-amp/240 outlet, provides ample storage, and backyard includes a concrete pad ideal for a future shed! The full unfinished basement is PLUMBED FOR A FUTURE FULL BATH and ready for your personal touch. Over $30,000 in mechanical/plumbing upgrades include all-new PVC piping, overhead sewage, an ejector pump, a 96% high-efficiency Napoleon Furnace with 18 seer Bosch Heat pump/AC (2025), whole home advanced electrode steam humidifier, and a 65 gallon high efficiency Heat Pump Hot Water Heater (2023). This home combines comfort, quality, and scenic surroundings-ready for you to move in and make it your own! Close to shopping, Glenbrook Park, forest preserves, convenient to highways, and schools. QUICK CLOSE POSSIBLE.

    Zillow last checked:

    Listing updated:

    Listing courtesy of:

    Linda Schramm 630-291-7491,

    Baird & Warner

    Bought with:

    Nicole Verlotta

    eXp Realty

    Source: MRED as distributed by MLS GRID,MLS#: 12499815MLS Logo

    Facts & features

    Interior

    Bedrooms & bathrooms
    • Bedrooms: 3
    • Bathrooms: 1
    • Full bathrooms: 1
    Primary bedroom
    • Features: Flooring (Laminate), Window Treatments (All)
    • Level: Main
    • Area: 120 Square Feet
    • Dimensions: 10X12
    Bedroom 2
    • Features: Flooring (Laminate), Window Treatments (All)
    • Level: Main
    • Area: 108 Square Feet
    • Dimensions: 9X12
    Bedroom 3
    • Features: Flooring (Parquet), Window Treatments (All)
    • Level: Main
    • Area: 80 Square Feet
    • Dimensions: 8X10
    Kitchen
    • Features: Kitchen (Eating Area-Table Space), Flooring (Ceramic Tile), Window Treatments (All)
    • Level: Main
    • Area: 168 Square Feet
    • Dimensions: 12X14
    Living room
    • Features: Flooring (Laminate), Window Treatments (All)
    • Level: Main
    • Area: 168 Square Feet
    • Dimensions: 12X14
    Heating
    • Natural Gas, Heat Pump
    Cooling
    • Central Air, High Efficiency (SEER 14+)
    Appliances
    • Included: Range, Microwave, Dishwasher, Refrigerator, Disposal, Humidifier
    • Laundry: Gas Dryer Hookup
    Features
    • 1st Floor Bedroom
    • Flooring: Hardwood, Laminate
    • Basement: Unfinished,Full
    • Attic: Unfinished
    Interior area
    • Total structure area: 1,728
    • Total interior livable area: 864 sqft

    Property

    Parking
    • Total spaces: 4
    • Parking features: Concrete, Garage Door Opener, Yes, Garage Owned, Detached, Owned, Garage
    • Garage spaces: 2
    • Has uncovered spaces: Yes
    Accessibility
    • Accessibility features: No Disability Access
    Features
    • Stories: 1
    • Patio & porch: Deck
    • Fencing: Fenced
    • Has view: Yes
    • View description: Water, Back of Property
    • Has water view: Yes
    • Water view: Water,Back of Property
    Lot
    • Size: 9,165 sqft
    • Dimensions: 62x138x75x138
    • Features: Backs to Public GRND
    Details
    • Additional structures: Pergola
    • Parcel number: 06133110050000
    • Special conditions: None
    • Other equipment: Fan-Whole House, Sump Pump

    Construction

    Type & style
    • Home type: SingleFamily
    • Architectural style: Ranch
    • Property subtype: Single Family Residence
    Materials
    • Vinyl Siding
    • Foundation: Concrete Perimeter
    • Roof: Asphalt
    Condition
    • New construction: No
    • Year built: 1968

    Utilities & green energy

    • Electric: Circuit Breakers, 200+ Amp Service
    • Sewer: Public Sewer
    • Water: Lake Michigan

    Community & neighborhood

    Community
    • Community features: Park, Tennis Court(s), Street Lights, Street Paved, Other, Sidewalks
    Location
    • Region: Streamwood
    • Subdivision: Glenbrook

    HOA & financial

    HOA
    • Services included: None

    Other

    Other facts
    • Listing terms: Conventional
    • Ownership: Fee Simple

    Price history

    DateEventPrice
    2/18/2026Sold$320,000+1.6%$370/sqft
    Source: MRED as distributed by MLS GRID #12499815 Report a problem
    1/20/2026Contingent$315,000$365/sqft
    Source: MRED as distributed by MLS GRID #12499815 Report a problem
    1/15/2026Listed for sale$315,000+75%$365/sqft
    Source: MRED as distributed by MLS GRID #12499815 Report a problem
    4/23/2021Sold$180,000$208/sqft
    Source: Public Record Report a problem

    Public tax history

    YearProperty taxesTax assessment
    2024-- $22,001 +0%
    2023$5,755 +3.3%$21,999
    2022$5,573 +9.7%$21,999 +27.7%
    2021$5,080 +0.1%$17,227
    2020$5,076 -0.3%$17,227 -11%
    2019$5,089 +0.5%$19,357 +8.6%
    2018$5,066 +1%$17,820
    2017$5,017 +1.1%$17,820
    2016$4,963 +6.5%$17,820 +13%
    2015$4,661 +1.1%$15,765
    2014$4,610 +3.7%$15,765
    2013$4,447 -10%$15,765 -15.7%
    2012$4,938 +6.8%$18,705
    2011$4,625 +7%$18,705
    2010$4,322 +22.4%$18,705 -13.4%
    2009$3,531 +5.8%$21,590 -7%
    2008$3,337 +3.7%$23,216
    2007$3,219 +0%$23,216 +32.1%
    2006$3,218 +6.6%$17,581
    2005$3,019 +2.7%$17,581
    2004$2,941 -2.7%$17,581 +18.2%
    2003$3,023 +6.9%$14,872
    2002$2,827 +17%$14,872
    2001$2,416 +1.2%$14,872 +20.8%
    2000$2,386 +1.2%$12,314
    1999$2,357 $12,314

    Find assessor info on the county website

    Neighborhood: 60107

    Nearby schools

    GreatSchools rating
    Schools provided by the listing agent
    • Elementary: Glenbrook Elementary School
    • Middle: Canton Middle School
    • High: Streamwood High School
    • District: 46

    Source: MRED as distributed by MLS GRID. This data may not be complete. We recommend contacting the local school district to confirm school assignments for this home.

    Get a cash offer in 3 minutes
    Find out how much your home could sell for in as little as 3 minutes with a no-obligation cash offer.
    Estimated market value
    $326,200
    Get a cash offer in 3 minutes
    Find out how much your home could sell for in as little as 3 minutes with a no-obligation cash offer.
    Estimated market value
    $326,200