Discover the perfect blend of comfort and convenience in this charming Pikeville residence. This inviting 3-bedroom, 2-bathroom single-family home offers 1,153 square feet of well-designed living space, ideal for both relaxing and entertaining. Step inside to a spacious family room featuring soaring ceilings and a cozy fireplace with gas logs, creating a warm and welcoming atmosphere. The thoughtfully laid out kitchen provides generous counter and cabinet space, flowing seamlessly into an adjoining dining area perfect for meals and gatherings. The private master suite offers a peaceful retreat at the end of the day. Outside, the large, fenced backyard and deck present a fantastic open-air extension of the home, ready for summer barbecues and quiet mornings. Situated on a 0.57-acre lot with a durable concrete driveway and low-maintenance vinyl siding, this property combines functionality with curb appeal. Enjoy the tranquility of a quiet neighborhood while being conveniently located to all that Pikeville has to offer. Roof was replaced in 2024! Do not miss the opportunity to make this delightful house your new home, schedule your private showing today.
Sold for $233,000
$233,000
216 Koufax Drive, Pikeville, NC 27863
3beds
1,153sqft
Single Family Residence
Built in 2005
0.57 Acres Lot
$241,000 Zestimate®
$202/sqft
$1,563 Estimated rent
Home value
$241,000
$210,000 - $277,000
$1,563/mo
Zestimate® history
Owner options
List your home for rent
$1,563/mo
Rent Zestimate®
Find your next renter with Zillow Rental Manager. Plus, with online applications, you can quickly screen prospective tenants – for free.
$1,563/mo
Rent Zestimate®
Refinance and save
$1,471/mo
Est. payment
Refinancing to a lower rate could help reduce your monthly payments and save thousands over the life of the loan.
$1,471/mo
Est. payment
Explore your selling options
Work with a Zillow partner agent
Leverage their expertise and Zillow's premium Showcase listings to get your home seen by more buyers.
Get startedList with your own agent
Get your home in front of millions of buyers by listing it on Zillow.
Learn how to do itSell it yourself
Take full control of how buyers see your home on Zillow by listing For Sale by Owner (FSBO).
List your homeWhat's special
Soaring ceilingsThoughtfully laid out kitchenLarge fenced backyardPrivate master suiteAdjoining dining area
Zillow last checked:
Listing updated:
Listed by:
Hanna Reynolds 919-429-0912,
East Pointe Real Estate Group, Inc.,
Zachary Lilly 919-288-0688,
East Pointe Real Estate Group, Inc.
Bought with:
Nichole Lund, 312625
Down Home Realty And Property Management, LLC
Source: Hive MLS,MLS#: 100536143 Originating MLS: MLS of Goldsboro
Originating MLS: MLS of GoldsboroFacts & features
Interior
Bedrooms & bathrooms
- Bedrooms: 3
- Bathrooms: 2
- Full bathrooms: 2
Rooms
- Room types: Master Bedroom
Primary bedroom
- Level: Main
Heating
- Electric, Heat Pump
Cooling
- Central Air
Features
- Gas Log
- Has fireplace: Yes
- Fireplace features: Gas Log
Interior area
- Total structure area: 1,153
- Total interior livable area: 1,153 sqft
Property
Parking
- Total spaces: 1
- Parking features: Concrete, Garage Door Opener
- Garage spaces: 1
Features
- Levels: One
- Stories: 1
- Patio & porch: Deck, Porch
- Fencing: Back Yard
Lot
- Size: 0.57 Acres
- Dimensions: 100 x 250 x 100 x 250
Details
- Parcel number: 2692125053
- Zoning: Unincorporated
- Special conditions: Standard
Construction
Type & style
- Home type: SingleFamily
- Property subtype: Single Family Residence
Materials
- Vinyl Siding
- Foundation: Crawl Space
- Roof: Composition
Condition
- New construction: No
- Year built: 2005
Utilities & green energy
- Utilities for property: Water Available
Community & HOA
Community
- Subdivision: Myrtle Wood
HOA
- Has HOA: No
Location
- Region: Pikeville
Financial & listing details
- Price per square foot: $202/sqft
- Tax assessed value: $204,260
- Annual tax amount: $1,471
- Date on market: 11/11/2025
- Cumulative days on market: 3 days
- Listing agreement: Exclusive Right To Sell
- Listing terms: Cash,Conventional,FHA,USDA Loan,VA Loan
- Road surface type: Paved
Price history
| Date | Event | Price |
|---|---|---|
| 11/13/2025 | Sold | $233,000+1.3%$202/sqft |
Source:  Hive MLS #100536143 Report a problem Hive MLS #100536143 Report a problem | ||
| 10/22/2025 | Listing removed | $230,000$199/sqft |
Source: Hive MLS #100536143 Report a problem | ||
| 10/17/2025 | Contingent | $230,000$199/sqft |
Source: Hive MLS #100536143 Report a problem | ||
| 10/14/2025 | Listed for sale | $230,000+47.2%$199/sqft |
Source: Hive MLS #100536143 Report a problem | ||
| 6/13/2024 | Listing removed | -- |
Source: Zillow Rentals Report a problem | ||
| 4/23/2024 | Listed for rent | $1,600$1/sqft |
Source: Zillow Rentals Report a problem | ||
| 4/9/2021 | Sold | $156,225+2.2%$135/sqft |
Source: Hive MLS #76453 Report a problem | ||
| 2/27/2021 | Contingent | $152,900$133/sqft |
Source: Goldsboro Wayne County Association of Realtors #76453 Report a problem | ||
| 2/27/2021 | Pending sale | $152,900$133/sqft |
Source: Berkshire Hathaway Home Services McMillen& Associates Realty #76453 Report a problem | ||
| 2/8/2021 | Listed for sale | $152,900$133/sqft |
Source: Berkshire Hathaway Home Services McMillen& Associates Realty #76453 Report a problem | ||
| 2/7/2021 | Contingent | $152,900$133/sqft |
Source: Goldsboro Wayne County Association of Realtors #76453 Report a problem | ||
| 2/7/2021 | Pending sale | $152,900$133/sqft |
Source: Berkshire Hathaway Home Services McMillen& Associates Realty #76453 Report a problem | ||
| 2/5/2021 | Listed for sale | $152,900+94.8%$133/sqft |
Source: Berkshire Hathaway Home Services McMillen& Associates Realty #76453 Report a problem | ||
| 5/9/2011 | Sold | $78,500-21.9%$68/sqft |
Source: Public Record Report a problem | ||
| 8/23/2010 | Sold | $100,468+839%$87/sqft |
Source: Public Record Report a problem | ||
| 4/29/2005 | Sold | $10,700$9/sqft |
Source: Public Record Report a problem | ||
Public tax history
| Year | Property taxes | Tax assessment |
|---|---|---|
| 2025 | $1,471 +31.1% | $204,260 +56.4% |
| 2024 | $1,123 +3% | $130,630 |
| 2023 | $1,090 | $130,630 |
| 2022 | $1,090 +5.8% | $130,630 |
| 2021 | $1,030 +4.4% | $130,630 |
| 2020 | $987 | $130,630 |
| 2019 | $987 | $130,630 +0.8% |
| 2018 | $987 +0.8% | $129,610 |
| 2017 | $979 | $129,610 |
| 2016 | -- | $129,610 |
| 2015 | $981 -0.2% | $129,610 |
| 2014 | $983 | $129,610 |
| 2013 | -- | $129,610 |
| 2011 | -- | $129,610 |
| 2007 | -- | -- |
| 2005 | -- | -- |
Find assessor info on the county website
Neighborhood: 27863
Nearby homes
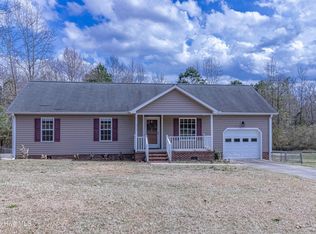
- $229,0003 bd2 ba1k sqft214 Koufax Dr, Pikeville, NC 27863Sold
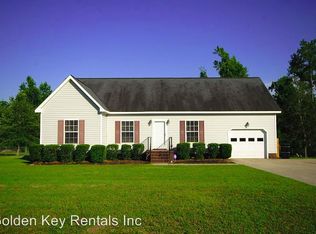
- $232,5003 bd2 ba1.2k sqft220 Koufax Dr, Pikeville, NC 27863Off Market
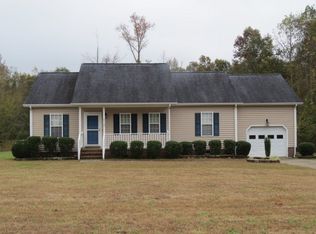
- $214,9003 bd2 ba1.1k sqft212 Koufax Dr, Pikeville, NC 27863Off Market
- $1,6953 bd2 ba1.3k sqft211 Koufax Dr, Pikeville, NC 27863For Rent

- $220,4003 bd2 ba1.1k sqft218 Koufax Dr, Pikeville, NC 27863Off Market
- $234,4003 bd2 ba1.2k sqft300 Koufax Dr, Pikeville, NC 27863Off Market
- $217,9003 bd2 ba1.1k sqft215 Koufax Dr, Pikeville, NC 27863Off Market
- $233,5003 bd2 ba1.2k sqft209 Koufax Dr, Pikeville, NC 27863Off Market
Nearby schools
GreatSchools rating
- 8/10Northwest Elementary SchoolGrades: K-5Distance: 2.9 mi
- 8/10Norwayne Middle SchoolGrades: 6-8Distance: 5.6 mi
- 5/10Charles B Aycock High SchoolGrades: 9-12Distance: 4.5 mi
Schools provided by the listing agent
- Elementary: Northwest Elementary School
- Middle: Norwayne
- High: Charles Aycock
Source: Hive MLS. This data may not be complete. We recommend contacting the local school district to confirm school assignments for this home.
Get a cash offer in 3 minutes
Find out how much your home could sell for in as little as 3 minutes with a no-obligation cash offer.
Estimated market value
$241,000
Get a cash offer in 3 minutes
Find out how much your home could sell for in as little as 3 minutes with a no-obligation cash offer.
Estimated market value
$241,000
- North Carolina
- Wayne County
- Pikeville
- 27863
- 216 Koufax Drive
Nearby cities
Nearby zip codes
Other Pikeville Topics
