Skip main navigation
Sold for $475,000
  • $475,000

    216 La Gorce Dr, Stevensville, MD 21666

    3beds
    1,674sqft
    Single Family Residence
    Built in 1968
    0.83 Acres Lot
    $481,400 Zestimate®
    $284/sqft
    $2,847 Estimated rent

    Home value

    $481,400

    $409,000 - $563,000

    $2,847/mo

    Zestimate® history
    Loading
    Loading...

    Owner options

    List your home for rent

    $2,847/mo

    Rent Zestimate®

    Find your next renter with Zillow Rental Manager. Plus, with online applications, you can quickly screen prospective tenants – for free.

    Learn more

    $2,847/mo

    Rent Zestimate®

    Refinance and save

    $2,914/mo

    Est. payment

    Refinancing to a lower rate could help reduce your monthly payments and save thousands over the life of the loan.

    See today's rates

    $2,914/mo

    Est. payment

    Explore your selling options

    Work with a Zillow partner agent

    Leverage their expertise and Zillow's premium Showcase listings to get your home seen by more buyers.

    Get started

    List with your own agent

    Get your home in front of millions of buyers by listing it on Zillow.

    Learn how to do it

    Sell it yourself

    Take full control of how buyers see your home on Zillow by listing For Sale by Owner (FSBO).

    List your home

    What's special

    Fresh paint throughoutHardwood floorsL-shaped island with seatingGranite countertops
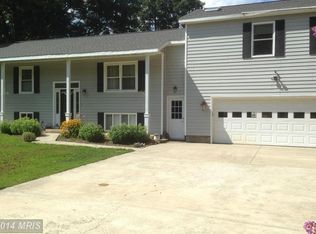
    Rare opportunity to own a private Kent Island retreat offering the space, seclusion, and convenience rarely found this close to the Bay Bridge and Rt. 50. Tucked away on a road with only four homesites total, this 3-bedroom, 2-bath rancher sits on an exceptional 0.83-acre lot surrounded by woods on three sides. With over 1,600 sq ft of one-level living, the open floor plan flows seamlessly through the updated kitchen, dining room, and family room. The kitchen features granite countertops, 42-inch cherry cabinets, L-shaped island with seating & hardwood floors. Floor-to-ceiling windows fill the main living areas with natural light and overlook the front yard, wooded setting, and newly refreshed gravel driveway. The oversized screened porch is a standout feature, complete with a custom built-in bench and room for a full patio dining set—perfect for summer crab feasts, outdoor dining, and relaxing bug-free evenings. The spacious primary bedroom offers a walk-in closet plus two additional closets. Both bathrooms have been updated with tile floors and tiled surrounds, including a walk-in shower in the primary bath. Two additional sizable bedrooms with ample closet space complete the interior. Recent updates include a new heat pump, hot water heater, fresh paint throughout, and new carpet in the main living spaces and bedrooms. An oversized storage shed with overhang adds extra storage and functionality. Love to run, walk, or bike? You’re in luck—the Cross Island Trail is just steps away at the end of the street! Privacy, convenience, and a homesite that's nearly impossible to replicate for this location & price —this is Kent Island living at its best!

    Zillow last checked:

    Listing updated:

    Listed by:

    Jennifer Norfolk 443-695-3172,

    Coldwell Banker Waterman Realty

    Bought with:

    Alex Archer, MREC674954

    Real Broker, LLC - Annapolis

    Source: Bright MLS,MLS#: MDQA2017014MLS Logo

    Facts & features

    Interior

    Bedrooms & bathrooms
    • Bedrooms: 3
    • Bathrooms: 2
    • Full bathrooms: 2
    • Main level bathrooms: 2
    • Main level bedrooms: 3
    Basement
    • Area: 0
    Heating
    • Heat Pump, Programmable Thermostat, Electric, Propane
    Cooling
    • Central Air, Ceiling Fan(s), Programmable Thermostat, Electric
    Appliances
    • Included: Microwave, Dryer, Exhaust Fan, Oven/Range - Electric, Refrigerator, Washer, Dishwasher, Water Treat System, Electric Water Heater
    • Laundry: Washer In Unit, Dryer In Unit, Main Level
    Features
    • Ceiling Fan(s), Dining Area, Family Room Off Kitchen, Open Floorplan, Bathroom - Stall Shower, Bathroom - Tub Shower, Upgraded Countertops, Entry Level Bedroom, Recessed Lighting, Walk-In Closet(s), Dry Wall
    • Flooring: Carpet, Ceramic Tile, Hardwood, Luxury Vinyl
    • Windows: Window Treatments
    • Has basement: No
    • Number of fireplaces: 1
    • Fireplace features: Insert, Other, Pellet Stove
    Interior area
    • Total structure area: 1,674
    • Total interior livable area: 1,674 sqft
    • Finished area above ground: 1,674
    • Finished area below ground: 0

    Property

    Parking
    • Total spaces: 6
    • Parking features: Gravel, Driveway
    • Uncovered spaces: 6
    Accessibility
    • Accessibility features: Doors - Lever Handle(s), Doors - Swing In
    Features
    • Levels: One
    • Stories: 1
    • Patio & porch: Screened, Porch, Patio
    • Exterior features: Flood Lights
    • Pool features: None
    • Has view: Yes
    • View description: Trees/Woods
    Lot
    • Size: 0.83 Acres
    • Features: Backs to Trees, Front Yard, Rear Yard, SideYard(s), Wooded
    Details
    • Additional structures: Above Grade, Below Grade
    • Parcel number: 1804042581
    • Zoning: NC-20
    • Special conditions: Standard

    Construction

    Type & style
    • Home type: SingleFamily
    • Architectural style: Ranch/Rambler
    • Property subtype: Single Family Residence
    Materials
    • Vinyl Siding
    • Foundation: Slab
    • Roof: Shingle
    Condition
    • New construction: No
    • Year built: 1968
    • Major remodel year: 2014

    Utilities & green energy

    • Sewer: On Site Septic, Public Sewer, Public Hook/Up Avail
    • Water: Private

    Community & HOA

    Community
    • Subdivision: Sunny Isle Of Kent
    HOA
    • Has HOA: No
    Location
    • Region: Stevensville

    Financial & listing details

    • Price per square foot: $284/sqft
    • Tax assessed value: $318,900
    • Annual tax amount: $2,846
    • Date on market: 4/24/2026
    • Listing agreement: Exclusive Right To Sell
    • Inclusions: Storage Shed
    • Ownership: Fee Simple
    • Road surface type: Gravel

    Price history

    DateEventPrice
    5/19/2026Sold$475,000$284/sqft
    Source: Bright MLS #MDQA2017014 Report a problem
    5/16/2026Pending sale$475,000$284/sqft
    Source: Bright MLS #MDQA2017014 Report a problem
    4/28/2026Contingent$475,000$284/sqft
    Source: Bright MLS #MDQA2017014 Report a problem
    4/24/2026Listed for sale$475,000+210.5%$284/sqft
    Source: Bright MLS #MDQA2017014 Report a problem
    9/13/2000Sold$153,000$91/sqft
    Source: Public Record Report a problem

    Public tax history

    YearProperty taxesTax assessment
    2025$2,906 +8.1%$302,100 +5.9%
    2024$2,688 +6.3%$285,300 +6.3%
    2023$2,529 +0.3%$268,500 +0.3%
    2022$2,521 -1.8%$267,600
    2021$2,567 -3.3%$267,600 -3.3%
    2020$2,653 +4.9%$276,600
    2019$2,529 +5.2%$276,600 +10.3%
    2018$2,404 +2.8%$250,667 +5.5%
    2017$2,340 -14.3%$237,700
    2016$2,729 $237,700
    2015$2,729 $237,700 -2.1%
    2014$2,729 $242,800
    2013-- $242,800
    2012-- $242,800 -13.7%
    2011-- $281,390
    2010-- $281,390
    2009-- $281,390 -6%
    2008-- $299,230 +19.4%
    2007-- $250,562 +24.1%
    2006-- $201,896 +31.8%
    2005-- $153,230 +6.3%
    2004-- $144,110 +6.8%
    2003-- $134,990 +7.2%
    2002-- $125,870 +10.3%
    2001-- $114,096
    Find assessor info on the county website

    Neighborhood: 21666

    Nearby schools

    GreatSchools rating
    Schools provided by the listing agent
    • District: Queen Anne's County Public Schools

    Source: Bright MLS. This data may not be complete. We recommend contacting the local school district to confirm school assignments for this home.

    Get a cash offer in 3 minutes
    Find out how much your home could sell for in as little as 3 minutes with a no-obligation cash offer.
    Estimated market value
    $481,400
    Get a cash offer in 3 minutes
    Find out how much your home could sell for in as little as 3 minutes with a no-obligation cash offer.
    Estimated market value
    $481,400