Skip main navigation
Under contract
  • $5,000,000

    216 Lake Brant Dr, Lutz, FL 33548

    5beds
    6,355sqft
    : 
    Loading
    Get pre-qualified
    Single Family Residence
    Built in 2007
    8.86 Acres Lot
    $-- Zestimate®
    $787/sqft
    $-- HOA

    What's special

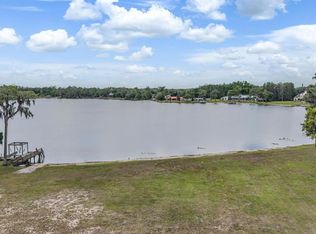
    Gated lakefront estateBoat houseSpacious bedroomsSki-sized lake brantBreathtaking water viewsSoaring ceilingsMediterranean-inspired waterfront compound
    Under contract-accepting backup offers. Extraordinary gated lakefront estate situated on nearly 9 private acres on ski-sized Lake Brant. This one-of-a-kind Mediterranean-inspired waterfront compound offers unmatched privacy, breathtaking water views, and resort-style living in one of Lutz’s most exclusive settings. The residence features expansive living spaces, soaring ceilings, a gourmet chef’s kitchen, spacious bedrooms, and seamless indoor-outdoor living designed for luxury entertaining. Outdoor amenities include a spectacular resort-style pool and spa, private US Open-style tennis court, boat house, dock, and expansive entertaining areas overlooking the lake. Surrounded by lush landscaping and mature trees, this exceptional property creates a private retreat while remaining just minutes from Tampa, top-rated schools, shopping, dining, golf, and major highways. A rare opportunity to own one of the Tampa Bay area’s most exclusive lakefront estates combining luxury, acreage, lifestyle, and privacy in an unmatched setting.
    71 days
    |
    104
    |
    6
    |

    Likely to sell faster than

    Zillow last checked:

    Listing updated:

    Listed by:

    Beismery Rouco 813-464-1640,

    FRIENDS REALTY LLC 813-464-1640

    Source: Stellar MLS,MLS#: TB8507411MLS LogoOriginating MLS: Suncoast Tampa

      Facts & features

      Interior

      Bedrooms & bathrooms
      • Bedrooms: 5
      • Bathrooms: 8
      • Full bathrooms: 7
      • 1/2 bathrooms: 1
      Rooms
      • Room types: Bonus Room, Breakfast Room Separate, Den/Library/Office, Family Room, Florida Room, Dining Room, Living Room, Great Room, Utility Room, Loft, Media Room
      Primary bedroom
      • Features: En Suite Bathroom, Built-in Closet
      • Level: First
      • Area: 306 Square Feet
      • Dimensions: 17x18
      Bedroom 2
      • Features: En Suite Bathroom, Built-in Closet
      • Level: First
      • Area: 228 Square Feet
      • Dimensions: 19x12
      Bedroom 3
      • Features: En Suite Bathroom, Built-in Closet
      • Level: Second
      • Area: 224 Square Feet
      • Dimensions: 16x14
      Bedroom 4
      • Features: En Suite Bathroom, Built-in Closet
      • Level: Second
      • Area: 192 Square Feet
      • Dimensions: 12x16
      Bathroom 5
      • Features: En Suite Bathroom
      • Level: Second
      • Area: 192 Square Feet
      • Dimensions: 12x16
      Bonus room
      • Features: Built-in Closet
      • Level: Second
      • Area: 306 Square Feet
      • Dimensions: 17x18
      Dining room
      • Level: First
      • Area: 192 Square Feet
      • Dimensions: 12x16
      Game room
      • Level: Second
      • Area: 561 Square Feet
      • Dimensions: 17x33
      Game room
      • Level: First
      • Area: 352 Square Feet
      • Dimensions: 16x22
      Great room
      • Level: First
      • Area: 323 Square Feet
      • Dimensions: 19x17
      Kitchen
      • Features: Kitchen Island
      • Level: First
      • Area: 380 Square Feet
      • Dimensions: 20x19
      Living room
      • Level: First
      • Area: 285 Square Feet
      • Dimensions: 15x19
      Loft
      • Features: Built-in Features
      • Level: Second
      • Area: 336 Square Feet
      • Dimensions: 16x21
      Media room
      • Level: Second
      • Area: 352 Square Feet
      • Dimensions: 16x22
      Office
      • Level: First
      • Area: 192 Square Feet
      • Dimensions: 12x16
      Heating
      • Central, Propane
      Cooling
      • Central Air
      Appliances
      • Included: Bar Fridge, Oven, Cooktop, Dishwasher, Disposal, Dryer, Exhaust Fan, Ice Maker, Microwave, Refrigerator, Tankless Water Heater, Washer, Water Softener, Wine Refrigerator
      • Laundry: Corridor Access, Inside, Laundry Room
      Features
      • Built-in Features, Ceiling Fan(s), Crown Molding, Eating Space In Kitchen, High Ceilings, Open Floorplan, Primary Bedroom Main Floor, Solid Wood Cabinets, Split Bedroom, Stone Counters, Thermostat, Tray Ceiling(s), Walk-In Closet(s), Wet Bar
      • Flooring: Carpet, Travertine, Hardwood
      • Doors: French Doors, Outdoor Grill, Outdoor Kitchen, Outdoor Shower, Sliding Doors
      • Windows: Window Treatments
      • Has fireplace: Yes
      • Fireplace features: Gas, Living Room
      Interior area
      • Total structure area: 9,883
      • Total interior livable area: 6,355 sqft

      Property

      Parking
      • Total spaces: 4
      • Parking features: Circular Driveway, Covered, Driveway, Garage Door Opener, Garage Faces Rear, Ground Level, Oversized
      • Attached garage spaces: 4
      • Has uncovered spaces: Yes
      • Details: Garage Dimensions: 44x22
      Features
      • Levels: Two
      • Stories: 2
      • Patio & porch: Covered, Front Porch, Patio, Porch, Rear Porch
      • Exterior features: Balcony, Irrigation System, Lighting, Outdoor Grill, Outdoor Kitchen, Outdoor Shower, Rain Gutters, Sidewalk, Storage
      • Has private pool: Yes
      • Pool features: Child Safety Fence, Deck, Gunite, Heated, In Ground, Lighting
      • Has spa: Yes
      • Spa features: In Ground
      • Fencing: Fenced,Masonry,Other
      • Has view: Yes
      • View description: Pool, Trees/Woods, Water, Lake
      • Has water view: Yes
      • Water view: Water,Lake
      • Waterfront features: Lake Front, Lake Privileges, Boat Ramp - Private, Lift - Covered, Seawall, Skiing Allowed
      • Body of water: BRANT LAKE
      Lot
      • Size: 8.86 Acres
      • Features: Conservation Area, Flood Insurance Required, FloodZone, Irregular Lot, Oversized Lot, Street Dead-End
      • Residential vegetation: Mature Landscaping, Trees/Landscaped
      Details
      • Additional structures: Boat House, Cabana, Outdoor Kitchen, Storage
      • Parcel number: U232718ZZZ00000062000.1
      • Zoning: ASC-1
      • Special conditions: None

      Construction

      Type & style
      • Home type: SingleFamily
      • Architectural style: Mediterranean
      • Property subtype: Single Family Residence
      Materials
      • Block, Stucco
      • Foundation: Slab
      • Roof: Tile
      Condition
      • Completed
      • New construction: No
      • Year built: 2007

      Utilities & green energy

      • Sewer: Septic Tank
      • Water: Well
      • Utilities for property: BB/HS Internet Available, Cable Available, Cable Connected, Electricity Available, Electricity Connected, Phone Available, Propane, Water Available, Water Connected

      Community & HOA

      Community
      • Features: None
      • Security: Closed Circuit Camera(s), Security Gate, Smoke Detector(s)
      • Pet fee: $0 monthly
      • Subdivision: UNPLATTED
      HOA
      • Has HOA: No
      Location
      • Region: Lutz

      Financial & listing details

      • Price per square foot: $787/sqft
      • Tax assessed value: $2,919,798
      • Annual tax amount: $50,602
      • Date on market: 5/12/2026
      • Cumulative days on market: 18 days
      • Listing terms: Cash,Conventional
      • Ownership: Fee Simple
      • Total actual rent: 0
      • Electric utility on property: Yes
      • Road surface type: Paved, Brick

        Estimated market value

        Not available

        Estimated sales range

        Not available

        Not available

        Price history

        DateEventPrice
        7/8/2026Contingent$5,000,000$787/sqft
        Source: Stellar MLS #TB8507411 Report a problem
        5/17/2026Pending sale$5,000,000$787/sqft
        Source: Stellar MLS #TB8507411 Report a problem
        5/12/2026Listed for sale$5,000,000+56.3%$787/sqft
        Source: Stellar MLS #TB8507411 Report a problem
        4/5/2022Sold$3,200,000-2.3%$504/sqft
        Source: Public Record Report a problem
        1/6/2022Pending sale$3,275,000$515/sqft
        Source: Stellar MLS #T3347904 Report a problem
        1/5/2022Listed for sale$3,275,000+70.1%$515/sqft
        Source: Stellar MLS #T3347904 Report a problem
        6/1/2016Sold$1,925,000-2.5%$303/sqft
        Source: Stellar MLS #T2808962 Report a problem
        3/23/2016Listed for sale$1,975,000-15.1%$311/sqft
        Source: Smith & Associates #T2808962 Report a problem
        4/16/2007Sold$2,325,000$366/sqft
        Source: Public Record Report a problem

        Public tax history

        YearProperty taxesTax assessment
        2025$50,601 +8.6%$2,793,275 +2.9%
        2024$46,597 +2.8%$2,714,553 +3%
        2023$45,318 +40.8%$2,635,488 +40.9%
        2022$32,181 +2%$1,870,695 +4.3%
        2021$31,536 +0.7%$1,793,318 +1.4%
        2020$31,320 +1.3%$1,768,558 +2.3%
        2019$30,911 $1,728,796 +11%
        2018$30,911 +9.7%$1,558,070 +5.4%
        2017$28,166 +1.3%$1,478,260 +16.7%
        2016$27,796 +18.5%$1,267,064 +0.7%
        2015$23,464 -0.5%$1,258,256 +0.8%
        2014$23,591 $1,248,035 +2%
        2013$23,591 -0.2%$1,223,687 +1.7%
        2012$23,638 -12.3%$1,203,232 -12%
        2011$26,954 -4.1%$1,368,034 -4.8%
        2010$28,103 -4.9%$1,436,682 -4.1%
        2009$29,566 +3.9%$1,498,006 +2.3%
        2008$28,469 +233.9%$1,464,863 +248.3%
        2007$8,526 +57.1%$420,550 +71.2%
        2006$5,427 $245,682
        Find assessor info on the county website

        Monthly payment

        Est. payment

        Payment breakdown

        Explore the cost of this home by adjusting the details. Changes won't be saved.
        All calculations are estimates and provided by Zillow, Inc. for informational purposes only. Actual amounts may vary.
        HOA fees may include property taxes on listings classified as Co-Ops. Contact the listing agent and/or owner for fee details.
        Mortgage interest rates are dependent on a number of factors, including credit score, down payment, and repayment length. Interest rate data provided by Zillow Group Marketplace, Inc. as of 1/1/1970 from various mortgage lenders with which we have lead or other similar arrangements; the Estimated Payment is an average of those rates.
        See how much you could borrow to make a competitive offer.

        Climate risks

        Neighborhood: Lake Brant

        Getting around

        18 / 100
        Car-Dependent
        36 / 100
        Somewhat Bikeable

        Nearby schools

        GreatSchools rating
        Schools provided by the listing agent
        • Elementary: Lutz-HB
        • Middle: Buchanan-HB
        • High: Steinbrenner High School

        Source: Stellar MLS. This data may not be complete. We recommend contacting the local school district to confirm school assignments for this home.

        A local agent can set up tours, give advice and negotiate with sellers.

        Browse local experts

        Similar homes