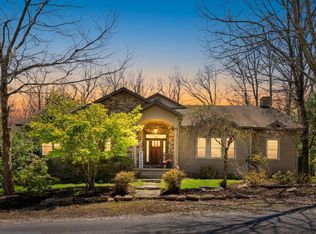
Protected wood beside and behind, a babbling stream the soundscape of the back yard, and a cozy home with abundant living space and soaring ceilings. A stone and timber front porch leads to the soaring open concept living/dining area, and kitchen with 17’ cathedral ceiling featuring two skylights. A stone surrounded wood-burning fireplace brings charm and warmth to this gathering room. Beyond, a spacious family room looks to the woods in three directions, a 13’ peak cathedral, wood-panel ceiling and stone accent wall bringing the outside within, a propane stove keeping cozy. The main level also offers a large pantry closet as well as a full bath and main level bedroom. Upstairs, a second full bath accompanies a spacious bedroom-previously two beds, could readily be returned to two individuals. A walk-in closet is a lovely surprise with access to attic storage. A walk-out basement offers ample storage and workspace as well as laundry and double doors leading to the home’s backyard. The two garages are open to the other with one offering front and rear garage doors, marvelous access from front to back yard and the protected woods bordering on two sides. The outdoor spaces start with a sprawling concrete patio which leads to a gravel area with shed and a stone patio overlooking a sun-dappled area of lawn. Protected woods beyond offer a short walk to the community’s Crescent Beach complex: swimming, boat docks, tennis/pickle ball, and much more just steps from your back door!
Sold for $400,000
$400,000
216 Lake Dr, Nesquehoning, PA 18240
2beds
1,577sqft
Single Family Residence
Built in 1993
0.3 Acres Lot
$435,300 Zestimate®
$254/sqft
$1,474 Estimated rent
Home value
$435,300
$357,000 - $527,000
$1,474/mo
Zestimate® history
Owner options
List your home for rent
$1,474/mo
Rent Zestimate®
Find your next renter with Zillow Rental Manager. Plus, with online applications, you can quickly screen prospective tenants – for free.
$1,474/mo
Rent Zestimate®
Refinance and save
$3,416/mo
Est. payment
Refinancing to a lower rate could help reduce your monthly payments and save thousands over the life of the loan.
$3,416/mo
Est. payment
Explore your selling options
Work with a Zillow partner agent
Leverage their expertise and Zillow's premium Showcase listings to get your home seen by more buyers.
Get startedList with your own agent
Get your home in front of millions of buyers by listing it on Zillow.
Learn how to do itSell it yourself
Take full control of how buyers see your home on Zillow by listing For Sale by Owner (FSBO).
List your homeWhat's special
Stone surrounded wood-burning fireplaceStone accent wallBabbling streamSun-dappled area of lawnAttic storageWalk-out basementMain level bedroom
Zillow last checked:
Listing updated:
Listed by:
Vince Boyle 570-225-6577,
RE/MAX Real Estate
Bought with:
Vince Boyle, RS344371
RE/MAX Real Estate
Source: GLVR,MLS#: 758106 Originating MLS: Lehigh Valley MLS
Originating MLS: Lehigh Valley MLSFacts & features
Interior
Bedrooms & bathrooms
- Bedrooms: 2
- Bathrooms: 2
- Full bathrooms: 2
Bedroom
- Description: Two Closets
- Level: First
- Dimensions: 11.00 x 10.00
Bedroom
- Description: Formerly two separate bedrooms
- Level: Second
- Dimensions: 12.00 x 23.00
Breakfast room nook
- Description: Cathedral Ceiling
- Level: First
- Dimensions: 7.00 x 8.00
Family room
- Description: 13' Peak Cathedral Wood Panel Ceiling, Ceiling Fan, Propane Stove
- Level: First
- Dimensions: 16.00 x 17.00
Other
- Level: First
- Dimensions: 7.00 x 8.00
Other
- Level: Second
- Dimensions: 7.00 x 7.00
Kitchen
- Description: Quartz Counters, Stainless Appliances, Pantry Closet
- Level: First
- Dimensions: 11.00 x 12.00
Living room
- Description: 17' Peak Cathedral Ceiling with Two Skylights, Wood Burning Fireplace w/Stone Surround, Ceiling Fan
- Level: First
- Dimensions: 16.00 x 13.00
Other
- Description: Garage: Wash Sink, Storage Cabinets
- Level: First
- Dimensions: 19.00 x 14.00
Other
- Description: Garage: Garage Doors to Front and Back of Home
- Level: First
- Dimensions: 19.00 x 12.00
Other
- Description: Walk-In Closet with Built-in Shelving and Hanging Racks
- Level: Second
- Dimensions: 11.00 x 7.00
Other
- Description: Unfinished Attic Storage
- Level: Second
- Dimensions: 7.00 x 7.00
Other
- Description: Walk Out, Laundry, Utility, and Work Space
- Level: Basement
- Dimensions: 20.00 x 16.00
Heating
- Baseboard, Ductless, Heat Pump, Hot Water, Propane, Oil
Cooling
- Ductless
Appliances
- Included: Dishwasher, Electric Dryer, Gas Oven, Gas Range, Oil Water Heater, Refrigerator, Washer
- Laundry: Washer Hookup, Dryer Hookup, ElectricDryer Hookup, Lower Level
Features
- Attic, Cathedral Ceiling(s), Dining Area, High Ceilings, Kitchen Island, Family Room Main Level, Storage, Skylights, Vaulted Ceiling(s), Walk-In Closet(s)
- Flooring: Carpet, Laminate, Resilient
- Windows: Skylight(s)
- Basement: Crawl Space,Exterior Entry,Full,Partial
- Has fireplace: Yes
- Fireplace features: Family Room, Gas Log, Kitchen, Wood Burning
Interior area
- Total interior livable area: 1,577 sqft
- Finished area above ground: 1,577
- Finished area below ground: 0
Property
Parking
- Total spaces: 2
- Parking features: Attached, Driveway, Garage, Off Street
- Attached garage spaces: 2
- Has uncovered spaces: Yes
Features
- Stories: 2
- Patio & porch: Patio, Porch
- Exterior features: Porch, Patio, Shed, Tennis Court(s), Propane Tank - Leased
Lot
- Size: 0.3 Acres
- Features: Flat, Stream/Creek
- Residential vegetation: Partially Wooded
Details
- Additional structures: Shed(s)
- Parcel number: 25280436.000
- Zoning: R
- Special conditions: None
Construction
Type & style
- Home type: SingleFamily
- Architectural style: Chalet/Alpine
- Property subtype: Single Family Residence
Materials
- Block, Concrete, T1-11 Siding
- Roof: Asphalt,Fiberglass
Condition
- Year built: 1993
Utilities & green energy
- Electric: 200+ Amp Service, Circuit Breakers
- Sewer: Grinder Pump, Public Sewer
- Water: Public
Community & HOA
Community
- Subdivision: Not in Development
HOA
- Has HOA: Yes
- HOA fee: $757 annually
Location
- Region: Nesquehoning
Financial & listing details
- Price per square foot: $254/sqft
- Tax assessed value: $61,430
- Annual tax amount: $4,311
- Date on market: 6/14/2025
- Cumulative days on market: 1 day
- Listing terms: Cash,Conventional,FHA,USDA Loan,VA Loan
- Ownership type: Fee Simple
Price history
| Date | Event | Price |
|---|---|---|
| 6/13/2025 | Sold | $400,000+0%$254/sqft |
Source:  GLVR #758106 Report a problem GLVR #758106 Report a problem | ||
| 5/28/2025 | Pending sale | $399,900$254/sqft |
Source: GLVR #758106 Report a problem | ||
| 5/27/2025 | Listed for sale | $399,900$254/sqft |
Source: GLVR #758106 Report a problem | ||
Public tax history
| Year | Property taxes | Tax assessment |
|---|---|---|
| 2023 | $3,856 +2.1% | $61,430 |
| 2022 | $3,775 +1% | $61,430 |
| 2021 | $3,738 -16.5% | $61,430 |
| 2020 | $4,478 +237.5% | $61,430 |
| 2019 | $1,327 -62.5% | $61,430 |
| 2018 | $3,537 | $61,430 |
| 2017 | -- | $61,430 |
| 2015 | -- | $61,430 |
| 2011 | -- | $61,430 |
| 2010 | -- | $61,430 |
| 2009 | -- | $61,430 +1.9% |
| 2007 | -- | $60,260 |
| 2004 | -- | $60,260 |
Find assessor info on the county website
Neighborhood: 18240
Nearby homes
- $620,0004 bd4 ba3.8k sqft220 Lake Dr, Nesquehoning, PA 18240Sold
- $16,340-- bd-- ba-- sqftGreat Oaks Dr, Tamaqua, PA 18252Off Market
- $395,4003 bd2 ba1.4k sqft215 Lake Dr, Nesquehoning, PA 18240Off Market
- $402,6003 bd2 ba1.7k sqft126 Great Oaks Dr, Nesquehoning, PA 18240Off Market
- $217,5002 bd1 ba768 sqft219 Lake Dr, Nesquehoning, PA 18240Off Market
- $313,2003 bd2 ba1.6k sqft122 Great Oaks Dr, Nesquehoning, PA 18240Off Market
- $16,340-- bd-- ba-- sqftLake Dr, Nesquehoning, PA 18240Off Market
- $497,3003 bd4 ba3.1k sqft118 Great Oaks Dr, Nesquehoning, PA 18240Off Market
Nearby schools
GreatSchools rating
- 5/10Tamaqua Elementary SchoolGrades: K-5Distance: 3.4 mi
- 4/10Tamaqua Area Middle SchoolGrades: 6-8Distance: 4 mi
- 5/10Tamaqua Area Senior High SchoolGrades: 9-12Distance: 4 mi
Schools provided by the listing agent
- Elementary: Tamaqua Area Elementary
- Middle: Tamaqua Area Middle School
- High: Tamaqua Area High School
- District: Tamaqua
Source: GLVR. This data may not be complete. We recommend contacting the local school district to confirm school assignments for this home.


Get pre-qualified for a loan
At Zillow Home Loans, we can pre-qualify you in as little as 5 minutes with no impact to your credit score.An equal housing lender. NMLS #10287.
Sell for more on Zillow
Get a Zillow Showcase℠ listing at no additional cost and you could sell for .
$435,300
2% more
+$8,706
With Zillow Showcase(estimated)
$444,006
Nearby cities
Nearby zip codes
Other Nesquehoning Topics
