Skip main navigation
Closed
  • $429,900

    216 Lake Pointe Dr, Akron, OH 44333

    3beds
    2,079sqft
    Condominium, Multi Family, Single Family Residence
    Built in 1990
    -- sqft lot
    $470,200 Zestimate®
    $207/sqft
    $2,525 Estimated rent

    Home value

    $470,200

    $447,000 - $498,000

    $2,525/mo

    Zestimate® history
    Loading
    Loading...

    Owner options

    List your home for rent

    $2,525/mo

    Rent Zestimate®

    Find your next renter with Zillow Rental Manager. Plus, with online applications, you can quickly screen prospective tenants – for free.

    Learn more

    $2,525/mo

    Rent Zestimate®

    Refinance and save

    $3,171/mo

    Est. payment

    Refinancing to a lower rate could help reduce your monthly payments and save thousands over the life of the loan.

    See today's rates

    $3,171/mo

    Est. payment

    Explore your selling options

    Work with a Zillow partner agent

    Leverage their expertise and Zillow's premium Showcase listings to get your home seen by more buyers.

    Get started

    List with your own agent

    Get your home in front of millions of buyers by listing it on Zillow.

    Learn how to do it

    Sell it yourself

    Take full control of how buyers see your home on Zillow by listing For Sale by Owner (FSBO).

    List your home

    What's special

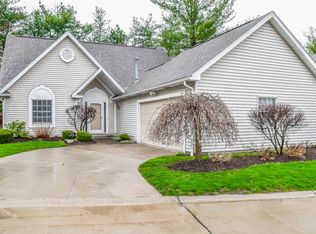
    This spotless and move-in ready home with 3 bedrooms and 2.5 baths has everything you've been looking for and is close to restaurants, shopping and super easy access to I-77 and Rt 18. Freshly painted with hard flooring throughout, the first floor owner's suite & walk-in closet features new carpeting and a private bath with a jetted soaking tub & separate shower. The beautifully updated eat-in kitchen includes granite countertops, ample cabinet space and stainless appliances including a refrigerator with pull-out freezer & double ice maker, double oven and a new dishwasher. The pass-through opening to the spacious great room keeps family and guests connected. The open great room leads to your own private patio and features a vaulted ceiling, gas log fireplace with mantle and recessed lighting & ceiling fan. Enjoy the convenience of the first floor laundry with tile flooring, folding area with over/under cabinets, storage closet and your choice of gas and electric hook-ups. The two upstairs bedrooms and hallway have newer carpet that share a nicely updated full bath. Pull into the well-lighted 2-car garage that has fresh ceiling & wall paint and an impressive epoxy floor, overhead door with opener and a separate walk-in door. Outside, the vinyl siding, driveway & roof have been pressure washed to provide a fresh and bright appearance. Other features include new LED lighting, door hardware, and an updated security system. Experience the convenience of maintenance-free living at the prestigious Village of Crystal Lake.

    Zillow last checked:

    Listing updated:

    Listed by:

    Robin A Ward robin@wardteamsells.com330-723-6986,

    Howard Hanna

    Bought with:

    Robin A Ward, 2013001116

    Howard Hanna

    Source: MLS Now,MLS#: 5044934Originating MLS: Medina County Board of REALTORS

    Facts & features

    Interior

    Bedrooms & bathrooms
    • Bedrooms: 3
    • Bathrooms: 3
    • Full bathrooms: 2
    • 1/2 bathrooms: 1
    • Main level bathrooms: 2
    • Main level bedrooms: 1
    Primary bedroom
    • Description: Flooring: Carpet
    • Level: First
    • Dimensions: 16 x 14
    Bedroom
    • Description: Flooring: Carpet
    • Level: Second
    • Dimensions: 12 x 11
    Bedroom
    • Description: Flooring: Carpet
    • Level: Second
    • Dimensions: 11 x 10
    Primary bathroom
    • Description: Flooring: Ceramic Tile
    • Features: Built-in Features, Granite Counters, Soaking Tub, Walk-In Closet(s)
    • Level: First
    • Dimensions: 12 x 12
    Eat in kitchen
    • Description: Flooring: Hardwood
    • Features: Breakfast Bar, Built-in Features, Granite Counters
    • Level: First
    • Dimensions: 17 x 17
    Entry foyer
    • Description: Flooring: Hardwood
    • Features: Chandelier, Cathedral Ceiling(s)
    • Level: First
    • Dimensions: 13 x 9
    Great room
    • Description: Flooring: Hardwood
    • Features: Fireplace, Smart Thermostat, Vaulted Ceiling(s)
    • Level: First
    • Dimensions: 22 x 21
    Laundry
    • Description: Flooring: Tile
    • Features: Built-in Features
    • Level: First
    • Dimensions: 15 x 6
    Office
    • Description: Flooring: Hardwood
    • Level: First
    • Dimensions: 12 x 12
    Heating
    • Forced Air, Gas
    Cooling
    • Central Air
    Appliances
    • Included: Built-In Oven, Cooktop, Dishwasher, Disposal, Microwave, Refrigerator
    • Laundry: Washer Hookup, Electric Dryer Hookup, Gas Dryer Hookup, Main Level
    Features
    • Breakfast Bar, Built-in Features, Ceiling Fan(s), Eat-in Kitchen, Granite Counters, His and Hers Closets, Primary Downstairs, Multiple Closets, Recessed Lighting, Soaking Tub, Smart Thermostat, Vaulted Ceiling(s), Walk-In Closet(s), Jetted Tub
    • Basement: Full,Unfinished,Sump Pump
    • Number of fireplaces: 1
    • Fireplace features: Gas Log
    Interior area
    • Total structure area: 2,079
    • Total interior livable area: 2,079 sqft
    • Finished area above ground: 2,079

    Property

    Parking
    • Parking features: Attached, Concrete, Garage, Lighted, Water Available
    • Attached garage spaces: 2
    Features
    • Levels: Two
    • Stories: 2
    • Patio & porch: Patio
    Lot
    • Size: 2,739 Square Feet
    • Features: Secluded, Few Trees
    Details
    • Parcel number: 0405767
    • Special conditions: Standard

    Construction

    Type & style
    • Home type: Condo
    • Architectural style: Cluster Home
    • Property subtype: Condominium, Multi Family, Single Family Residence
    Materials
    • Vinyl Siding
    • Foundation: Block
    • Roof: Asphalt,Fiberglass
    Condition
    • Year built: 1990

    Utilities & green energy

    • Sewer: Public Sewer
    • Water: Public

    Community & HOA

    Community
    • Security: Security System, Smoke Detector(s)
    • Subdivision: Village Crystal Lakes Condo
    HOA
    • Has HOA: Yes
    • Services included: Association Management, Insurance, Maintenance Grounds, Other, Snow Removal
    • HOA fee: $344 monthly
    • HOA name: Village Of Crystal Lakes
    Location
    • Region: Akron

    Financial & listing details

    • Price per square foot: $207/sqft
    • Tax assessed value: $346,360
    • Annual tax amount: $7,294
    • Date on market: 6/10/2024
    • Cumulative days on market: 10 days
    • Listing agreement: Exclusive Right To Sell
    • Listing terms: Cash,Conventional

    Price history

    DateEventPrice
    7/19/2024Sold$429,900$207/sqft
    Source: Public Record Report a problem
    6/20/2024Pending sale$429,900$207/sqft
    Source: MLS Now #5044934 Report a problem
    6/10/2024Listed for sale$429,900+11.7%$207/sqft
    Source: MLS Now #5044934 Report a problem
    12/20/2023Sold$385,000-3.7%$185/sqft
    Source: MLS Now #4493246 Report a problem
    11/27/2023Pending sale$399,999$192/sqft
    Source: MLS Now #4493246 Report a problem
    11/27/2023Price change$399,999-2.4%$192/sqft
    Source: MLS Now #4493246 Report a problem
    11/14/2023Price change$410,000-3.5%$197/sqft
    Source: MLS Now #4493246 Report a problem
    9/28/2023Listed for sale$425,000+80.9%$204/sqft
    Source: MLS Now #4493246 Report a problem
    12/15/2014Sold$235,000-9.3%$113/sqft
    Source: Public Record Report a problem
    12/2/2014Pending sale$259,000$125/sqft
    Source: Stouffer Realty Inc #3669046 Report a problem
    11/21/2014Listed for sale$259,000-1.1%$125/sqft
    Source: Stouffer Realty Inc #3669046 Report a problem
    3/20/2009Sold$262,000+4.8%$126/sqft
    Source: Public Record Report a problem
    3/24/2005Sold$250,000$120/sqft
    Source: Public Record Report a problem

    Public tax history

    YearProperty taxesTax assessment
    2025$6,723 -1.9%$121,230
    2024$6,855 -6%$121,230
    2023$7,294 +9.9%$121,230 +11.5%
    2022$6,640 +1.7%$108,693
    2021$6,528 $108,693
    2020-- $108,693 +30.3%
    2019$5,248 +1.2%$83,427 0%
    2018$5,188 +9.1%$83,430
    2017$4,756 $83,430 +10%
    2016$4,756 $75,820
    2015$4,756 0%$75,820
    2014$4,758 +7.3%$75,820 -7.9%
    2013$4,434 -0.2%$82,280
    2012$4,443 +1.5%$82,280 +0%
    2011$4,378 +2.1%$82,272 -9.2%
    2010$4,289 $90,563
    2009-- $90,563
    2008$4,837 +6.3%$90,563 +3.7%
    2007$4,552 +2.2%$87,354
    2006$4,454 +1%$87,354
    2005$4,410 $87,354
    2004-- $87,354 -16.3%
    2003$5,111 +0.4%$104,339
    2002$5,093 +18.8%$104,339 +31.2%
    2001$4,286 +11.8%$79,538
    2000$3,835 $79,538
    Find assessor info on the county website

    Neighborhood: 44333

    Nearby schools

    GreatSchools rating
    Schools provided by the listing agent
    • District: Revere LSD - 7712

    Source: MLS Now. This data may not be complete. We recommend contacting the local school district to confirm school assignments for this home.

    Get a cash offer in 3 minutes
    Find out how much your home could sell for in as little as 3 minutes with a no-obligation cash offer.
    Estimated market value
    $470,200
    Get a cash offer in 3 minutes
    Find out how much your home could sell for in as little as 3 minutes with a no-obligation cash offer.
    Estimated market value
    $470,200