ITS TIME FOR SUMMER FUN AND LAKE FRONT LIVING AT ITS BEST. THIS HOME IS LOCATED AT THE BEST SWIMMING AND FISHING SPOT ON THE LAKE, BEING IN A NO WAKE AREA. IT'S ALSO GREAT FOR EAGLE WATCHING. THE HOME HAS BEAUTIFUL VIEWS OF THE LAKE AND MATURE TREES. THE FRONT VERANDA HAS A SKYLIGHT AND FOUNTAIN. 4 BEDROOMS WITH 3 FULL BATHROOMS THAT ALL HAVE CERAMIC TILE AND GRANITE COUNTERS. 2 BATHROOMS HAVE HEAT LAMPS. YOU CAN SIT AT THE BREAKFAST BAR OR THE EAT IN KITCHEN TABLE AND WATCH THE LAKE ACTIVITY. THE SECOND FLOOR BEDROOM CAN BE A FULL BUNK ROOM BUT IS NOW BEING USED FOR A SEWING ROOM. THE KITCHEN HAS BEEN FULLY REMODELED WITH GRANITE AND CORIAN COUNTER TOPS. 2 FULL BACK DECKS WITH STORAGE FOR ALL YOUR OUTDOOR LIVING. LOWER WALK OUT LEVEL HAS LAUNDRY ROOM AND 2 HUGE LIVING AREAS AND ALSO WALKS OUT TO THE 2ND HUGE DECK AND TAKES YOU TO YOUR 83 FT OF LAKE FRONTAGE. THE LIVING ROOM HAS A STONE FIRE PLACE WITH GAS LOGS. THE YARD HAS PERENNIAL PLANTS AND IS VERY LOW MAINTENANCE. SO MUCH MORE TO SEE, COME TAKE A LOOK. BEING SOLD AS IS. LOOKING TO CLOSE MID JUNE IF POSSIBLE.
Closed
$480,000
216 Lakeview Ct, Somonauk, IL 60552
4beds
2,950sqft
Single Family Residence
Built in 1976
0.32 Acres Lot
$626,700 Zestimate®
$163/sqft
$2,245 Estimated rent
Home value
$626,700
$577,000 - $689,000
$2,245/mo
Zestimate® history
Owner options
List your home for rent
$2,245/mo
Rent Zestimate®
Find your next renter with Zillow Rental Manager. Plus, with online applications, you can quickly screen prospective tenants – for free.
$2,245/mo
Rent Zestimate®
Refinance and save
$4,452/mo
Est. payment
Refinancing to a lower rate could help reduce your monthly payments and save thousands over the life of the loan.
$4,452/mo
Est. payment
Explore your selling options
Work with a Zillow partner agent
Leverage their expertise and Zillow's premium Showcase listings to get your home seen by more buyers.
Get startedList with your own agent
Get your home in front of millions of buyers by listing it on Zillow.
Learn how to do itSell it yourself
Take full control of how buyers see your home on Zillow by listing For Sale by Owner (FSBO).
List your homeWhat's special
Zillow last checked:
Listing updated:
Listed by:
Patricia Tuymer, ABR,e-PRO 630-333-6379,
Kettley & Co. Inc. - Sandwich
Bought with:
Laurie Despot
Lake Holiday Homes, Inc
Source: MRED as distributed by MLS GRID,MLS#: 12021838
Facts & features
Interior
Bedrooms & bathrooms
- Bedrooms: 4
- Bathrooms: 3
- Full bathrooms: 3
Rooms
- Room types: No additional rooms
Primary bedroom
- Features: Flooring (Carpet), Window Treatments (Shades), Bathroom (Full)
- Level: Main
- Area: 308 Square Feet
- Dimensions: 22X14
Bedroom 2
- Features: Flooring (Carpet)
- Level: Main
- Area: 204 Square Feet
- Dimensions: 17X12
Bedroom 3
- Features: Flooring (Carpet)
- Level: Main
- Area: 108 Square Feet
- Dimensions: 12X9
Bedroom 4
- Features: Flooring (Wood Laminate)
- Level: Second
- Area: 252 Square Feet
- Dimensions: 21X12
Dining room
- Features: Flooring (Wood Laminate)
- Level: Lower
- Area: 224 Square Feet
- Dimensions: 16X14
Family room
- Features: Flooring (Wood Laminate)
- Level: Lower
- Area: 500 Square Feet
- Dimensions: 25X20
Kitchen
- Features: Kitchen (Eating Area-Breakfast Bar, Eating Area-Table Space), Flooring (Hardwood), Window Treatments (Blinds, Window Treatments)
- Level: Main
- Area: 260 Square Feet
- Dimensions: 20X13
Laundry
- Features: Flooring (Ceramic Tile)
- Level: Basement
- Area: 96 Square Feet
- Dimensions: 12X8
Living room
- Features: Flooring (Hardwood)
- Level: Main
- Area: 520 Square Feet
- Dimensions: 26X20
Heating
- Natural Gas, Radiant Floor
Cooling
- Central Air
Appliances
- Included: Range, Microwave, Dishwasher, Refrigerator, Washer, Water Softener Owned
- Laundry: Sink
Features
- 1st Floor Bedroom, 1st Floor Full Bath
- Flooring: Hardwood, Laminate
- Windows: Skylight(s)
- Basement: Finished,Exterior Entry,Rec/Family Area,Full,Walk-Out Access
- Number of fireplaces: 1
- Fireplace features: Gas Log, Living Room
Interior area
- Total structure area: 3,214
- Total interior livable area: 2,950 sqft
Property
Parking
- Total spaces: 2
- Parking features: Concrete, Garage Door Opener, Heated Garage, On Site, Garage Owned, Attached, Garage
- Attached garage spaces: 2
- Has uncovered spaces: Yes
Accessibility
- Accessibility features: No Disability Access
Features
- Stories: 1.5
- Patio & porch: Deck
- Exterior features: Fire Pit
- On waterfront: Yes
- Waterfront features: Lake Front
Lot
- Size: 0.32 Acres
- Dimensions: 31.6X62.8X213.3X57.5X216.9
- Features: Cul-De-Sac, Water Rights, Mature Trees
Details
- Additional structures: Shed(s)
- Parcel number: 0508207022
- Special conditions: None
Construction
Type & style
- Home type: SingleFamily
- Architectural style: Ranch
- Property subtype: Single Family Residence
Materials
- Cedar, Stone
- Foundation: Concrete Perimeter
- Roof: Asphalt
Condition
- New construction: No
- Year built: 1976
Utilities & green energy
- Sewer: Septic-Mechanical
- Water: Shared Well
Community & HOA
Community
- Features: Clubhouse, Park, Dock, Water Rights, Street Paved
- Subdivision: Lake Holiday
HOA
- Has HOA: Yes
- Services included: Security, Clubhouse, Scavenger, Lake Rights
- HOA fee: $910 annually
Location
- Region: Somonauk
Financial & listing details
- Price per square foot: $163/sqft
- Tax assessed value: $549,222
- Annual tax amount: $11,231
- Date on market: 4/30/2024
- Listing terms: Cash
- Ownership: Fee Simple
- Has irrigation water rights: Yes
Price history
| Date | Event | Price |
|---|---|---|
| 6/28/2024 | Sold | $480,000-3.6%$163/sqft |
Source:  MRED as distributed by MLS GRID #12021838 Report a problem MRED as distributed by MLS GRID #12021838 Report a problem | ||
| 5/20/2024 | Contingent | $497,900$169/sqft |
Source: MRED as distributed by MLS GRID #12021838 Report a problem | ||
| 5/15/2024 | Price change | $497,900-0.2%$169/sqft |
Source: MRED as distributed by MLS GRID #12021838 Report a problem | ||
| 4/30/2024 | Listed for sale | $498,900-0.2%$169/sqft |
Source: MRED as distributed by MLS GRID #12021838 Report a problem | ||
| 4/5/2024 | Listing removed | -- |
Source: MRED as distributed by MLS GRID #11957667 Report a problem | ||
| 2/2/2024 | Listed for sale | $499,900$169/sqft |
Source: MRED as distributed by MLS GRID #11957667 Report a problem | ||
Public tax history
| Year | Property taxes | Tax assessment |
|---|---|---|
| 2024 | $12,569 +7.2% | $183,074 +14.1% |
| 2023 | $11,725 +4.4% | $160,451 +7.4% |
| 2022 | $11,231 +4.1% | $149,327 +6.5% |
| 2021 | $10,790 | $140,187 +2.3% |
| 2020 | -- | $137,035 +6.1% |
| 2019 | $10,042 | $129,180 +49.6% |
| 2018 | $10,042 +55.5% | $86,322 +3.4% |
| 2017 | $6,460 -4.4% | $83,475 +2.5% |
| 2016 | $6,758 | $81,471 +5.2% |
| 2015 | $6,758 +5.6% | $77,422 -7.7% |
| 2012 | $6,402 | $83,911 -8.2% |
| 2011 | -- | $91,386 -6% |
| 2010 | -- | $97,199 |
Find assessor info on the county website
Neighborhood: 60552
Nearby homes
- $506,7004 bd4 ba2.8k sqft215 Lakeview Ct, Somonauk, IL 60552Off Market

- $583,400-- bd-- ba2.4k sqft217 Lakeview Ct, Somonauk, IL 60552Off Market
- $782,1004 bd3 ba2.8k sqft218 Lakeview Ct, Somonauk, IL 60552Off Market
- $316,8003 bd2 ba1.1k sqft220 Holiday Dr, Somonauk, IL 60552Off Market
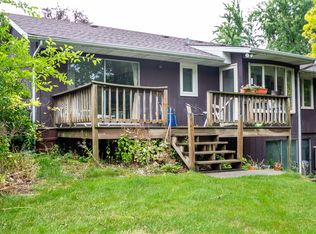
- $477,0004 bd3 ba1.2k sqft212 Oak Cv, Somonauk, IL 60552Off Market
- $784,2004 bd3 ba2.8k sqft213 Oak Cv, Somonauk, IL 60552Off Market
- $500,000-- bd-- ba-- sqft211 Oak Cv, Somonauk, IL 60552Sold
- $790,6004 bd3 ba3.3k sqft221 Holiday Dr, Somonauk, IL 60552Off Market
Nearby schools
GreatSchools rating
- 8/10James R Wood Elementary SchoolGrades: PK-4Distance: 1.5 mi
- 9/10Somonauk Middle SchoolGrades: 5-8Distance: 1.5 mi
- 7/10Somonauk High SchoolGrades: 9-12Distance: 1.5 mi
Schools provided by the listing agent
- District: 432
Source: MRED as distributed by MLS GRID. This data may not be complete. We recommend contacting the local school district to confirm school assignments for this home.
Get a cash offer in 3 minutes
Find out how much your home could sell for in as little as 3 minutes with a no-obligation cash offer.
Estimated market value
$626,700
Get a cash offer in 3 minutes
Find out how much your home could sell for in as little as 3 minutes with a no-obligation cash offer.
Estimated market value
$626,700
- Illinois
- La Salle County
- Somonauk
- 60552
- 216 Lakeview Ct
Nearby cities
Nearby zip codes
Other Somonauk Topics
