Beautifully updated and meticulously maintained, this well-appointed POOL home in the NO HOA community of Plantation Estates in DeBary, FL offers both comfort and convenience just minutes from the upcoming Downtown DeBary, I-4, and major shopping in Sanford and Orange City. Featuring a modern kitchen, Pella windows, refreshed bathrooms, and new flooring, this move-in-ready home includes an oversized two-car garage plus a detached one-car garage/workshop—perfect for projects, storage, or extra parking. The split-bedroom floor plan provides the primary suite on one side and two additional bedrooms with a full bath on the other, while two separate living areas create defined yet open spaces ideal for daily living and entertaining. Outside, enjoy your own private retreat with a fenced-in pool area, covered and enclosed porch, above-ground spa, tiki bar, and additional shaded yard space beyond the fence on a generous corner lot just under 1/3 acre. With its curb appeal, lush landscaping, and pride of ownership evident throughout, this home truly captures the charm and lifestyle that Plantation Estates is known for.
Sold for $405,000
$405,000
216 LAKEWOOD DRIVE, DEBARY, FL 32713
3beds
1,511sqft
Single Family Residence
Built in 1979
0.34 Acres Lot
$403,600 Zestimate®
$268/sqft
$2,608 Estimated rent
Home value
$403,600
$367,000 - $444,000
$2,608/mo
Zestimate® history
Owner options
List your home for rent
$2,608/mo
Rent Zestimate®
Find your next renter with Zillow Rental Manager. Plus, with online applications, you can quickly screen prospective tenants – for free.
$2,608/mo
Rent Zestimate®
Refinance and save
$2,790/mo
Est. payment
Refinancing to a lower rate could help reduce your monthly payments and save thousands over the life of the loan.
$2,790/mo
Est. payment
Explore your selling options
Work with a Zillow partner agent
Leverage their expertise and Zillow's premium Showcase listings to get your home seen by more buyers.
Get startedList with your own agent
Get your home in front of millions of buyers by listing it on Zillow.
Learn how to do itSell it yourself
Take full control of how buyers see your home on Zillow by listing For Sale by Owner (FSBO).
List your homeWhat's special
Pool homeAbove-ground spaCovered and enclosed porchFenced-in pool areaTiki barPella windowsPrivate retreat
Zillow last checked:
Listing updated:
Listed by:
Charlie Peterson 386-259-0744,
KELLER WILLIAMS HERITAGE REALTY 407-862-9700
Bought with:
Sabrina Dubois, 3611078
CENTURY 21 MCBRIDE REALTY GROUP
Source: Stellar MLS,MLS#: V4945263 Originating MLS: West Volusia
Originating MLS: West Volusia
Facts & features
Interior
Bedrooms & bathrooms
- Bedrooms: 3
- Bathrooms: 2
- Full bathrooms: 2
Primary bedroom
- Features: Ceiling Fan(s), Built-in Closet
- Level: First
- Area: 195 Square Feet
- Dimensions: 13x15
Bedroom 2
- Features: Ceiling Fan(s), Built-in Closet
- Level: First
- Area: 148.5 Square Feet
- Dimensions: 11x13.5
Bedroom 3
- Features: Ceiling Fan(s), Built-in Closet
- Level: First
- Area: 148.5 Square Feet
- Dimensions: 11x13.5
Primary bathroom
- Features: En Suite Bathroom, Shower No Tub, Single Vanity, Window/Skylight in Bath
- Level: First
- Area: 54 Square Feet
- Dimensions: 9x6
Bathroom 2
- Features: Dual Sinks, Handicapped Accessible
- Level: First
- Area: 64 Square Feet
- Dimensions: 8x8
Balcony porch lanai
- Level: First
- Area: 200 Square Feet
- Dimensions: 20x10
Dining room
- Level: First
- Area: 100 Square Feet
- Dimensions: 10x10
Foyer
- Level: First
- Area: 35.75 Square Feet
- Dimensions: 6.5x5.5
Kitchen
- Level: First
- Area: 90 Square Feet
- Dimensions: 10x9
Laundry
- Level: First
- Area: 68 Square Feet
- Dimensions: 8x8.5
Living room
- Level: First
- Area: 196 Square Feet
- Dimensions: 14x14
Living room
- Level: First
- Area: 204 Square Feet
- Dimensions: 17x12
Heating
- Central, Electric
Cooling
- Central Air
Appliances
- Included: Dishwasher, Microwave, Range, Refrigerator
- Laundry: In Garage, Laundry Room
Features
- Ceiling Fan(s), Crown Molding, Split Bedroom
- Flooring: Laminate, Hardwood
- Windows: Double Pane Windows
- Has fireplace: No
Interior area
- Total structure area: 2,756
- Total interior livable area: 1,511 sqft
Property
Parking
- Total spaces: 3
- Parking features: Split Garage, Workshop in Garage
- Attached garage spaces: 3
Features
- Levels: One
- Stories: 1
- Patio & porch: Covered, Rear Porch
- Exterior features: Irrigation System
- Has private pool: Yes
- Pool features: Gunite, In Ground
- Has spa: Yes
- Spa features: Above Ground
- Fencing: Vinyl
Lot
- Size: 0.34 Acres
- Dimensions: 100 x 150
- Features: Corner Lot, City Lot
- Residential vegetation: Mature Landscaping
Details
- Additional structures: Workshop
- Parcel number: 803418050250
- Zoning: SFR
- Special conditions: None
Construction
Type & style
- Home type: SingleFamily
- Architectural style: Ranch
- Property subtype: Single Family Residence
Materials
- Block, Brick, Stucco
- Foundation: Slab
- Roof: Shingle
Condition
- New construction: No
- Year built: 1979
Utilities & green energy
- Sewer: Septic Tank
- Water: Well
- Utilities for property: Cable Connected, Electricity Connected, Sewer Connected, Water Connected
Community & HOA
Community
- Pet fee: $0 monthly
- Subdivision: PLANTATION ESTATES UNIT 08
HOA
- Has HOA: No
Location
- Region: Debary
Financial & listing details
- Price per square foot: $268/sqft
- Tax assessed value: $304,856
- Annual tax amount: $1,150
- Date on market: 10/15/2025
- Cumulative days on market: 2 days
- Listing terms: Cash,Conventional,FHA,VA Loan
- Ownership: Fee Simple
- Total actual rent: 0
- Electric utility on property: Yes
- Road surface type: Paved
Price history
| Date | Event | Price |
|---|---|---|
| 12/9/2025 | Sold | $405,000+1.3%$268/sqft |
Source:  Stellar MLS #V4945263 Report a problem Stellar MLS #V4945263 Report a problem | ||
| 10/17/2025 | Pending sale | $400,000$265/sqft |
Source: Stellar MLS #V4945263 Report a problem | ||
| 10/16/2025 | Listed for sale | $400,000+479.7%$265/sqft |
Source: Stellar MLS #V4945263 Report a problem | ||
| 3/18/2014 | Sold | $69,000$46/sqft |
Source: Public Record Report a problem | ||
Public tax history
| Year | Property taxes | Tax assessment |
|---|---|---|
| 2025 | $1,246 +8.3% | $128,905 +2.9% |
| 2024 | $1,150 +6.8% | $125,273 +3% |
| 2023 | $1,077 -1.4% | $121,625 +3% |
| 2022 | $1,092 | $118,083 +3% |
| 2021 | -- | $114,644 +1.4% |
| 2020 | $1,065 | $113,061 +2.3% |
| 2019 | $1,065 0% | $110,519 +1.9% |
| 2018 | $1,065 +3.7% | $108,458 +2.1% |
| 2017 | $1,027 +2.8% | $106,227 +2.1% |
| 2016 | $999 -36.3% | $104,042 +0.7% |
| 2015 | $1,570 -25.5% | $103,319 +10.7% |
| 2014 | $2,106 | $93,294 +11.9% |
| 2013 | -- | $83,383 -12.1% |
| 2012 | -- | $94,874 +20.9% |
| 2011 | -- | $78,457 -20.2% |
| 2010 | -- | $98,263 +2.7% |
| 2009 | -- | $95,680 +3.1% |
| 2007 | -- | $92,800 -0.5% |
| 2006 | -- | $93,253 +6.1% |
| 2005 | -- | $87,900 +3% |
| 2004 | -- | $85,340 +1.9% |
| 2003 | -- | $83,749 +2.4% |
| 2002 | -- | $81,786 +1.6% |
| 2001 | -- | $80,499 +3% |
| 2000 | -- | $78,155 |
Find assessor info on the county website
Neighborhood: 32713
Nearby homes
- $289,2003 bd2 ba1.2k sqft214 Lakewood Dr, Debary, FL 32713Off Market

- $212,2002 bd2 ba1.1k sqft215 Eldorado Dr, Debary, FL 32713Off Market
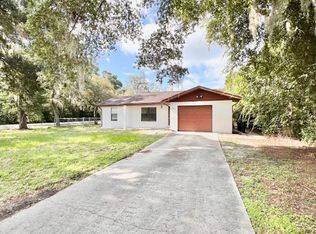
- $458,8004 bd3 ba3.6k sqft218 Lakewood Dr, Debary, FL 32713Off Market

- $296,0003 bd2 ba1.2k sqft212 Lakewood Dr, Debary, FL 32713Off Market
- $283,6002 bd2 ba1.1k sqft211 Eldorado Dr, Debary, FL 32713Off Market
- $376,0003 bd2 ba1.5k sqft215 Lakewood Dr, Debary, FL 32713Off Market
- $213,8003 bd1 ba960 sqft217 Eldorado Dr, Debary, FL 32713Off Market
- $208,3003 bd1 ba963 sqft213 Lakewood Dr, Debary, FL 32713Off Market
Nearby schools
GreatSchools rating
- 6/10Enterprise Elementary SchoolGrades: PK-5Distance: 2.2 mi
- 4/10River Springs Middle SchoolGrades: 6-8Distance: 3.8 mi
- 6/10University High SchoolGrades: 9-12Distance: 3.2 mi
Get a cash offer in 3 minutes
Find out how much your home could sell for in as little as 3 minutes with a no-obligation cash offer.
Estimated market value
$403,600
Get a cash offer in 3 minutes
Find out how much your home could sell for in as little as 3 minutes with a no-obligation cash offer.
Estimated market value
$403,600
- Florida
- Volusia County
- Debary
- 32713
- 216 LAKEWOOD DRIVE
Nearby cities
Nearby zip codes
Other Debary Topics
