Skip main navigation
Off market
Street View
  • $559,000

    216 Landis Way S, Wilmington, DE 19803

    3beds
    2,100sqft
    Townhouse
    Built in 2016
    -- sqft lot
    $559,000 Zestimate®
    $266/sqft
    $2,833 Estimated rent

    Home value

    $559,000

    $531,000 - $587,000

    $2,833/mo

    Zestimate® history
    Loading
    Loading...

    Owner options

    List your home for rent

    $2,833/mo

    Rent Zestimate®

    Find your next renter with Zillow Rental Manager. Plus, with online applications, you can quickly screen prospective tenants – for free.

    Learn more

    $2,833/mo

    Rent Zestimate®

    Refinance and save

    $2,950/mo

    Est. payment

    Refinancing to a lower rate could help reduce your monthly payments and save thousands over the life of the loan.

    See today's rates

    $2,950/mo

    Est. payment

    Explore your selling options

    Work with a Zillow partner agent

    Leverage their expertise and Zillow's premium Showcase listings to get your home seen by more buyers.

    Get started

    List with your own agent

    Get your home in front of millions of buyers by listing it on Zillow.

    Learn how to do it

    Sell it yourself

    Take full control of how buyers see your home on Zillow by listing For Sale by Owner (FSBO).

    List your home

    What's special

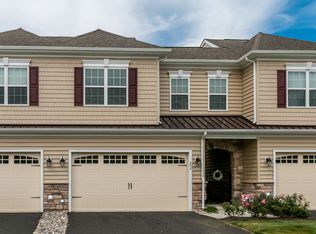
    Welcome to 216 Landis Way S. A rare find in this market, this thoughtfully maintained end unit is ready for new owners. Village of Brandywine is North Wilmington's most popular active adult community, offering a clubhouse with countless activities and a community walking trail. The location is ideal. Situated off Rt. 202 in Delaware, just before the Pennsylvania line, Village of Brandywine is convenient to shopping, grocery stores, parks, and so much more. #216 is an end unit, offering an abundance of natural light with large windows throughout and open concept living and dining area. The entrance hallway has hardwood floors, a coat closet and powder room. Highlights of the kitchen include light cream wood kitchen cabinets, granite counter, stone backsplash, stainless steel appliances and gleaming hardwood floors. The counter seating area is the perfect option for casual dining. The laundry room and garage entrance is conveniently located directly off of the kitchen. The dining room is open to the kitchen, as well as the living room. Neutral carpet and window treatments add to the light and easy flow of this home. The living room has access to the deck with its new retractable awning. This was just installed last year allowing for comfortable outdoor living space with the option for shade. The large first floor bedroom is a generous size with two walk-in closets and a large en-suite bath. The second floor consists of a spacious, open and bright loft area. Plenty of room for an office and sitting room but the flexibility of this space is what makes it so appealing. Make creative use of the open room to match your needs and interests. Two additional bedrooms and a full hall bath round out the second level. One bedroom has a walk-in closet and the other has ample closet space. The basement is large and unfinished with plenty of room for storage. This home offers just the right amount of livable, usable space. Notice the convenience of the mailbox location right outside of your front door. Schedule your tour today.

    This property is off market, which means it's not currently listed for sale or rent on Zillow. This may be different from what's available on other websites or public sources.

    Facts & features

    Interior

    Bedrooms & bathrooms
    • Bedrooms: 3
    • Bathrooms: 3
    • Full bathrooms: 2
    • 1/2 bathrooms: 1
    Heating
    • Forced air, Gas
    Cooling
    • Central
    Features
    • Flooring: Carpet
    • Basement: Partially finished
    Interior area
    • Total interior livable area: 2,100 sqft

    Property

    Parking
    • Total spaces: 2
    • Parking features: Garage - Attached
    Features
    • Exterior features: Other
    Details
    • Parcel number: 0600400004C0216

    Construction

    Type & style
    • Home type: Townhouse
    Materials
    • Foundation: Crawl/Raised
    • Roof: Other
    Condition
    • Year built: 2016

    Community & HOA

    Community
    • Features: Fifty Five Plus Active Community
    • Senior community: Yes
    HOA
    • Has HOA: Yes
    • HOA fee: $270 monthly
    Location
    • Region: Wilmington

    Financial & listing details

    • Price per square foot: $266/sqft
    • Tax assessed value: $497,300

    Price history

    DateEventPrice
    5/23/2022Sold$530,000+6.4%$252/sqft
    Source: Bright MLS #DENC2021526 Report a problem
    4/14/2022Pending sale$498,000$237/sqft
    Source: Bright MLS #DENC2021526 Report a problem
    4/13/2022Listed for sale$498,000$237/sqft
    Source: Bright MLS #DENC2021526 Report a problem

    Public tax history

    YearProperty taxesTax assessment
    2025-- $497,300 +321.8%
    2024$4,487 +9.4%$117,900
    2023$4,101 +5%$117,900
    2022$3,907 +11.5%$117,900
    2021$3,505 0%$117,900
    2020$3,506 +0.1%$117,900
    2019$3,502 -0.6%$117,900
    2017$3,524 $117,900
    Find assessor info on the county website

    Neighborhood: 19803

    Nearby schools

    GreatSchools rating
    Schools provided by the listing agent
    • District: Brandywine

    Source: The MLS. This data may not be complete. We recommend contacting the local school district to confirm school assignments for this home.

    Get a cash offer in 3 minutes
    Find out how much your home could sell for in as little as 3 minutes with a no-obligation cash offer.
    Estimated market value
    $559,000
    Get a cash offer in 3 minutes
    Find out how much your home could sell for in as little as 3 minutes with a no-obligation cash offer.
    Estimated market value
    $559,000