Skip main navigation
Sold for $680,000
  • $680,000

    216 Lands End Road, Morehead City, NC 28557

    3beds
    2,134sqft
    Single Family Residence
    Built in 1977
    0.5 Acres Lot
    $676,100 Zestimate®
    $319/sqft
    $2,476 Estimated rent

    Home value

    $676,100

    $642,000 - $710,000

    $2,476/mo

    Zestimate® history
    Loading
    Loading...

    Owner options

    List your home for rent

    $2,476/mo

    Rent Zestimate®

    Find your next renter with Zillow Rental Manager. Plus, with online applications, you can quickly screen prospective tenants – for free.

    Learn more

    $2,476/mo

    Rent Zestimate®

    Refinance and save

    $4,151/mo

    Est. payment

    Refinancing to a lower rate could help reduce your monthly payments and save thousands over the life of the loan.

    See today's rates

    $4,151/mo

    Est. payment

    Explore your selling options

    Work with a Zillow partner agent

    Leverage their expertise and Zillow's premium Showcase listings to get your home seen by more buyers.

    Get started

    List with your own agent

    Get your home in front of millions of buyers by listing it on Zillow.

    Learn how to do it

    Sell it yourself

    Take full control of how buyers see your home on Zillow by listing For Sale by Owner (FSBO).

    List your home

    What's special

    Large roomsHardwood floorsMature landscapingNice corner lot
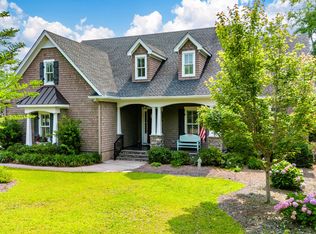
    Meticulously Cared For Home in sought-after Spooners Creek Harbor. Situated on over half an acre with water views of Bogue Sound. Nice Corner Lot with mature landscaping and fenced backyard/patio. Large Rooms with hardwood floors. Nicely appointed addition with lots of natural light. Large Garage with plenty of shelving. Generator for those days when you may lose power. 8 x 10 Shed too. Walk one block to enjoy the sunset from the community pier with sound access. Conveniently located to shopping, schools and just minutes to the beach.

    Zillow last checked:

    Listing updated:

    Listed by:

    Becky Timbrook Flarity 252-723-3217,

    Crystal Coast RE Connection

    Bought with:

    Mary Cheatham King Real Estate team

    Keller Williams Crystal Coast

    Source: Hive MLS,MLS#: 100607225MLS LogoOriginating MLS: Carteret County Association of Realtors

    Facts & features

    Interior

    Bedrooms & bathrooms
    • Bedrooms: 3
    • Bathrooms: 3
    • Full bathrooms: 2
    • 1/2 bathrooms: 1
    Rooms
    • Room types: Master Bedroom, Bedroom 2, Bedroom 3, Living Room, Dining Room, Family Room, Sunroom
    Primary bedroom
    • Level: First
    Bedroom 2
    • Level: First
    Bedroom 3
    • Level: First
    Dining room
    • Level: First
    Family room
    • Level: First
    Kitchen
    • Level: First
    Living room
    • Level: First
    Sunroom
    • Level: First
    Heating
    • Propane, Heat Pump, Fireplace Insert, Fireplace(s), Electric, Forced Air
    Cooling
    • Central Air, Ceiling Fan(s), Heat Pump
    Appliances
    • Included: Gas Cooktop, Built-In Electric Oven, Freezer, Water Softener, Washer, Refrigerator, Dryer, Dishwasher
    • Laundry: Laundry Room
    Features
    • Walk-in Closet(s), Bookcases, Ceiling Fan(s), Gas Log, Walk-In Closet(s)
    • Flooring: Tile, Wood
    • Basement: None
    • Attic: Pull Down Stairs
    • Has fireplace: Yes
    • Fireplace features: Gas Log
    Interior area
    • Total structure area: 2,134
    • Total interior livable area: 2,134 sqft

    Property

    Parking
    • Total spaces: 2
    • Parking features: Garage Faces Side, Concrete, Garage Door Opener, Garage
    • Attached garage spaces: 2
    Accessibility
    • Accessibility features: None
    Features
    • Levels: One
    • Patio & porch: Covered, Patio, Front Porch
    • Exterior features: None
    • Fencing: Privacy,Back Yard,Wood,Fenced
    • Has view: Yes
    • View description: Sound
    • Has water view: Yes
    • Water view: Sound
    • Waterfront features: Pier, Sound Side, Water Access Comm
    • Frontage type: See Remarks
    Lot
    • Size: 0.5 Acres
    • Dimensions: 150 x 147 x 150 x 136
    • Features: See Remarks, Pier, Sound Side, Water Access Comm
    Details
    • Additional structures: Shed(s)
    • Parcel number: 635615721739000
    • Zoning: R
    • Special conditions: Standard

    Construction

    Type & style
    • Home type: SingleFamily
    • Property subtype: Single Family Residence
    Materials
    • Brick Veneer, Wood Frame
    • Foundation: Crawl Space
    • Roof: Architectural Shingle
    Condition
    • New construction: No
    • Year built: 1977

    Utilities & green energy

    • Sewer: Septic Tank
    • Water: Well
    • Utilities for property: See Remarks

    Community & HOA

    Community
    • Subdivision: Spooners Creek
    HOA
    • Has HOA: No
    Location
    • Region: Morehead City

    Financial & listing details

    • Price per square foot: $319/sqft
    • Tax assessed value: $585,368
    • Annual tax amount: $1,883
    • Date on market: 9/30/2026
    • Cumulative days on market: 8 days
    • Listing agreement: Exclusive Right To Sell
    • Listing terms: Cash,Conventional
    • Road surface type: Paved

    Price history

    DateEventPrice
    11/17/2026Sold$680,000-2.8%$319/sqft
    Source: Hive MLS #100607225 Report a problem
    10/7/2026Contingent$699,900$328/sqft
    Source: Hive MLS #100607225 Report a problem
    9/30/2026Listed for sale$699,900+314.1%$328/sqft
    Source: Hive MLS #100607225 Report a problem
    12/10/2014Sold$169,000-17.6%$79/sqft
    Source: Hive MLS #11400789 Report a problem
    11/14/2014Pending sale$205,000$96/sqft
    Source: AL WILLIAMS PROPERTIES #14-789 Report a problem
    11/13/2014Listed for sale$205,000$96/sqft
    Source: AL WILLIAMS PROPERTIES #14-789 Report a problem
    11/7/2014Pending sale$205,000$96/sqft
    Source: AL WILLIAMS PROPERTIES #14-789 Report a problem
    10/28/2014Price change$205,000-1.4%$96/sqft
    Source: AL WILLIAMS PROPERTIES #14-789 Report a problem
    10/11/2014Price change$208,000-0.5%$97/sqft
    Source: AL WILLIAMS PROPERTIES #14-789 Report a problem
    9/13/2014Price change$209,000-2.3%$98/sqft
    Source: AL WILLIAMS PROPERTIES #14-789 Report a problem
    7/19/2014Price change$214,000-2.3%$100/sqft
    Source: AL WILLIAMS PROPERTIES #14-789 Report a problem
    5/24/2014Price change$219,000-10.6%$103/sqft
    Source: AL WILLIAMS PROPERTIES #14-789 Report a problem
    5/3/2014Price change$244,900-2%$115/sqft
    Source: AL WILLIAMS PROPERTIES #14-789 Report a problem
    2/26/2014Listed for sale$249,900+49880%$117/sqft
    Source: AL WILLIAMS PROPERTIES #14-789 Report a problem
    9/25/1998Sold$500
    Source: Agent Provided Report a problem

    Public tax history

    YearProperty taxesTax assessment
    2025$1,883 +63.2%$585,368 +150.8%
    2024$1,154 -6%$233,433
    2023$1,228 +1.9%$233,433
    2022$1,205 +4%$233,433 +0.5%
    2021$1,158 $232,211 -0.5%
    2020-- $233,433 -5.6%
    2019$940 $247,379
    2017$940 -16.1%$247,379
    2016$1,120 $247,379 +37%
    2015$1,120 +32%$180,619 -32.1%
    2014$848 $265,890
    2013-- $265,890
    2012-- --
    2011-- --
    2010-- $273,812
    2009-- $273,812
    Find assessor info on the county website

    Neighborhood: 28557

    Nearby schools

    GreatSchools rating
    Schools provided by the listing agent
    • Elementary: Morehead City Primary
    • Middle: Morehead City
    • High: West Carteret

    Source: Hive MLS. This data may not be complete. We recommend contacting the local school district to confirm school assignments for this home.

    Get a cash offer in 3 minutes
    Find out how much your home could sell for in as little as 3 minutes with a no-obligation cash offer.
    Estimated market value

    $676,100

    Get a cash offer in 3 minutes
    Find out how much your home could sell for in as little as 3 minutes with a no-obligation cash offer.
    Estimated market value

    $676,100