Skip main navigation
Off market
  • $462,600

    216 Langley Ct, Stafford, VA 22554

    3beds
    2,194sqft
    Townhouse
    Built in 2005
    3,049 Square Feet Lot
    $462,600 Zestimate®
    $211/sqft
    $2,808 Estimated rent

    Home value

    $462,600

    $439,000 - $486,000

    $2,808/mo

    Zestimate® history
    Loading
    Loading...

    Owner options

    List your home for rent

    $2,808/mo

    Rent Zestimate®

    Find your next renter with Zillow Rental Manager. Plus, with online applications, you can quickly screen prospective tenants – for free.

    Learn more

    $2,808/mo

    Rent Zestimate®

    Refinance and save

    $2,853/mo

    Est. payment

    Refinancing to a lower rate could help reduce your monthly payments and save thousands over the life of the loan.

    See today's rates

    $2,853/mo

    Est. payment

    Explore your selling options

    Work with a Zillow partner agent

    Leverage their expertise and Zillow's premium Showcase listings to get your home seen by more buyers.

    Get started

    List with your own agent

    Get your home in front of millions of buyers by listing it on Zillow.

    Learn how to do it

    Sell it yourself

    Take full control of how buyers see your home on Zillow by listing For Sale by Owner (FSBO).

    List your home

    What's special

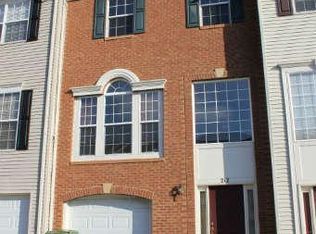
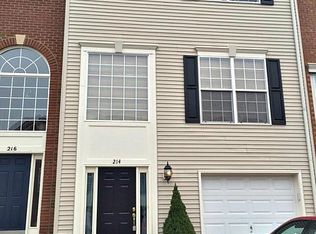
    This stunning end unit townhome with new roof and gutters installed in 2018 is sure to impress with its well designed and functional floor plan! Home boasts on ground level a hardwood foyer leading to an adorable ~ bathroom, with a multi- functional recreational room or mancave with gas log fireplace, sliding door with access to the backyard where trees and nature are your backdrop. Walk up to the main floor has attractive solid hardwood floors throughout creating a warm and appealing family and entertainment space. Stylish and modern this home boasts an expansive family room with picture window, cozy nooks and crannies to personalize space with an adjoining formal dining room. A main level ~ bathroom leads to a bright airy kitchen with eat in area, sit-down island/bar and keeping room that makes this space perfect for casual dining or intimate entertainment and leads onto the deck overlooking green space. The upper floor offers an impressively sized master suite and with an extensive but ample sized walk in closet linked to the simple yet stylish ensuite, complete with a soaker tub, double sinks and separate shower. At the end of the hall from the master you will find two comfortably sized bedrooms, a bright sparkling white bathroom with a tucked away linen closet, and space saver hall laundry which is easily accessible to bedrooms & complete the upper level. Minimal monthly HOA includes not only yard maintenance, trash and snow removal but nestled within the community are a basketball court and 3 playgrounds for the little ones, all conveniently located just minutes from Quantico and great access to both the I95 corridor and Garrisonville Rd.

    This property is off market, which means it's not currently listed for sale or rent on Zillow. This may be different from what's available on other websites or public sources.

    Facts & features

    Interior

    Bedrooms & bathrooms
    • Bedrooms: 3
    • Bathrooms: 4
    • Full bathrooms: 2
    • 1/2 bathrooms: 2
    Heating
    • Other, Gas
    Cooling
    • Central
    Appliances
    • Included: Dishwasher, Microwave, Refrigerator
    Features
    • Master Bath(s), Crown Moldings, Recessed Lighting, Other, CeilngFan(s), Dining Area, Family Room Off Kitchen, Breakfast Area, Combination Kitchen/Dining, Kitchen - Country, Carpet, Bar, Pantry
    • Flooring: Carpet
    • Basement: Finished
    • Has fireplace: Yes
    • Fireplace features: masonry
    Interior area
    • Total interior livable area: 2,194 sqft

    Property

    Parking
    • Total spaces: 1
    • Parking features: Garage - Attached
    Features
    • Exterior features: Other
    Lot
    • Size: 3,049 Square Feet
    Details
    • Parcel number: 12B245

    Construction

    Type & style
    • Home type: Townhouse
    Materials
    • Frame
    • Roof: Shake / Shingle
    Condition
    • Year built: 2005

    Community & HOA

    HOA
    • Has HOA: Yes
    • HOA fee: $90 monthly
    Location
    • Region: Stafford

    Financial & listing details

    • Price per square foot: $211/sqft
    • Tax assessed value: $387,600
    • Annual tax amount: $3,580

    Price history

    DateEventPrice
    7/27/2021Sold$375,000+7.1%$171/sqft
    Source: Bright MLS #VAST2000194 Report a problem
    6/20/2021Pending sale$350,000$160/sqft
    Source: Bright MLS #VAST2000194 Report a problem
    6/16/2021Listed for sale$350,000+14%$160/sqft
    Source: Bright MLS #VAST2000194 Report a problem
    4/1/2019Sold$307,000-0.6%$140/sqft
    Source: Public Record Report a problem
    3/5/2019Pending sale$309,000$141/sqft
    Source: Berkshire Hathaway HomeServices Select Realty #VAST201172 Report a problem
    3/2/2019Listed for sale$309,000+18.4%$141/sqft
    Source: Berkshire Hathaway HomeServices Select Realty #VAST201172 Report a problem
    7/25/2013Sold$261,000-2.2%$119/sqft
    Source: Public Record Report a problem
    6/8/2013Listed for sale$267,000-4.3%$122/sqft
    Source: Coldwell Banker Elite #ST8102752 Report a problem
    8/1/2012Listing removed$1,695$1/sqft
    Source: Help-U-Sell Grein Group #ST7745387 Report a problem
    12/31/2011Listed for rent$1,695$1/sqft
    Source: Help-U-Sell Grein Group #ST7745387 Report a problem
    3/31/2008Sold$279,000$127/sqft
    Source: Public Record Report a problem

    Public tax history

    YearProperty taxesTax assessment
    2025$3,580 +3.4%$387,600
    2024$3,464 +10%$387,600 +10.5%
    2023$3,148 +5.6%$350,800
    2022$2,982 +5.6%$350,800 +20.5%
    2021$2,825 $291,200
    2020$2,825 +2%$291,200 +6.2%
    2019$2,770 +2%$274,300
    2018$2,716 $274,300 +10.3%
    2017-- $248,700
    2016-- $248,700 +7.2%
    2015-- $232,000
    2014-- $232,000 +21.5%
    2013-- $190,900
    2012-- $190,900 +7.1%
    2011-- $178,300
    2010-- $178,300 -38.2%
    2009-- $288,300
    2008-- $288,300 -21.7%
    2006-- $368,400
    2005-- $368,400 +64.8%
    2004-- $223,500
    Find assessor info on the county website

    Neighborhood: 22554

    Nearby schools

    GreatSchools rating
    Schools provided by the listing agent
    • Elementary: Widewater
    • Middle: Shirley C. Heim
    • High: Brooke Point
    • District: Stafford County Public Schools

    Source: The MLS. This data may not be complete. We recommend contacting the local school district to confirm school assignments for this home.

    Get a cash offer in 3 minutes
    Find out how much your home could sell for in as little as 3 minutes with a no-obligation cash offer.
    Estimated market value
    $462,600
    Get a cash offer in 3 minutes
    Find out how much your home could sell for in as little as 3 minutes with a no-obligation cash offer.
    Estimated market value
    $462,600