Immediate Possession. New construction luxury townhome just steps from downtown Brighton. Introducing West Village of Brighton, a thoughtfully designed townhome community offering elevated, low-maintenance living just moments from Main Street, with walkable access to dining, boutique shopping, parks, and everyday conveniences, plus easy connections to US-23 and I-96. The Haven offers 1,907 sq. ft. of refined living space with a modern open-concept design and versatile second-floor loft. The main level is elevated by 5" engineered hickory flooring and Pulte’s Premier design package in a sophisticated natural palette. The built-in kitchen is designed to impress, featuring Fantasy Brown granite countertops, 42" soft-close cabinetry in an almond stain, a classic tile backsplash, spacious island, and gas appliance package—perfect for elevated everyday living and entertaining. The space flows seamlessly into the gathering room and café for a cohesive, upscale feel. Upstairs, the Owner’s Suite offers a private retreat with a generous walk-in closet and a spa-inspired bath complete with a frameless glass shower and designer tile finishes. Two additional bedrooms, a full bath, and a flexible loft provide ideal space for guests, work, or relaxation. Premium details throughout include modern metal spindle railings, LED recessed lighting, brushed nickel pendant lighting, ceiling fan pre-wiring, TV prep locations, and a smart home package. A utility sink in the laundry room, two-car garage, and energy-efficient upgrades—including a whole-home humidifier—complete this exceptional home. Don’t miss your opportunity to own this beautifully appointed home in one of Brighton’s most desirable new communities.
Sold for $434,990
$434,990
216 Lantana Dr, Brighton, MI 48116
3beds
1,907sqft
Townhouse
Built in 2026
-- sqft lot
$434,700 Zestimate®
$228/sqft
$2,865 Estimated rent
Home value
$434,700
$413,000 - $456,000
$2,865/mo
Zestimate® history
Owner options
List your home for rent
$2,865/mo
Rent Zestimate®
Find your next renter with Zillow Rental Manager. Plus, with online applications, you can quickly screen prospective tenants – for free.
$2,865/mo
Rent Zestimate®
Refinance and save
$3,011/mo
Est. payment
Refinancing to a lower rate could help reduce your monthly payments and save thousands over the life of the loan.
$3,011/mo
Est. payment
Explore your selling options
Work with a Zillow partner agent
Leverage their expertise and Zillow's premium Showcase listings to get your home seen by more buyers.
Get startedList with your own agent
Get your home in front of millions of buyers by listing it on Zillow.
Learn how to do itSell it yourself
Take full control of how buyers see your home on Zillow by listing For Sale by Owner (FSBO).
List your homeWhat's special
Modern open-concept designVersatile second-floor loftSpacious islandTwo-car garageSmart home packageFantasy brown granite countertopsCeiling fan pre-wiring
Zillow last checked:
Listing updated:
Listed by:
Heather S Shaffer 248-254-7900,
PH Relocation Services LLC
Bought with:
Heather S Shaffer, 6502428713
PH Relocation Services LLC
Source: Realcomp II,MLS#: 20261027466
Facts & features
Interior
Bedrooms & bathrooms
- Bedrooms: 3
- Bathrooms: 3
- Full bathrooms: 2
- 1/2 bathrooms: 1
Primary bedroom
- Level: Second
- Area: 168
- Dimensions: 12 X 14
Bedroom
- Level: Second
- Area: 132
- Dimensions: 12 X 11
Bedroom
- Level: Second
- Area: 143
- Dimensions: 13 X 11
Primary bathroom
- Level: Second
Other
- Level: Second
Other
- Level: Entry
Dining room
- Level: Entry
- Area: 100
- Dimensions: 10 X 10
Family room
- Level: Entry
- Area: 247
- Dimensions: 19 X 13
Kitchen
- Level: Entry
- Area: 224
- Dimensions: 16 X 14
Laundry
- Level: Second
- Area: 48
- Dimensions: 8 X 6
Loft
- Level: Second
- Area: 169
- Dimensions: 13 X 13
Heating
- Forced Air, Natural Gas
Cooling
- Central Air
Appliances
- Included: Built In Electric Oven, Dishwasher, Gas Cooktop, Humidifier, Range Hood, Stainless Steel Appliances, Vented Exhaust Fan
- Laundry: Electric Dryer Hookup, Gas Dryer Hookup, Laundry Room, Washer Hookup
Features
- Programmable Thermostat
- Windows: Energy Star Qualified Windows
- Has basement: No
- Has fireplace: No
Interior area
- Total interior livable area: 1,907 sqft
- Finished area above ground: 1,907
Property
Parking
- Total spaces: 2
- Parking features: Two Car Garage, Attached, Driveway, Electricityin Garage, Garage Door Opener, Garage Faces Rear
- Attached garage spaces: 2
Features
- Levels: Two
- Stories: 2
- Entry location: GroundLevelwSteps
- Patio & porch: Covered, Porch
- Exterior features: Grounds Maintenance, Private Entrance
Details
- Special conditions: Short Sale No,Standard
Construction
Type & style
- Home type: Townhouse
- Architectural style: Townhouse
- Property subtype: Townhouse
Materials
- Stone, Vinyl Siding
- Foundation: Slab
- Roof: Asphalt
Condition
- New Construction
- New construction: Yes
- Year built: 2026
Details
- Warranty included: Yes
Utilities & green energy
- Sewer: Public Sewer
- Water: Public
- Utilities for property: Cable Available, Underground Utilities
Green energy
- Energy efficient items: Doors, Hvac, Insulation, Lighting, Thermostat, Windows
- Indoor air quality: Moisture Control, Ventilation
- Water conservation: Low Flow Fixtures
Community & HOA
Community
- Features: Sidewalks
- Security: Carbon Monoxide Detectors, Smoke Detectors
HOA
- Has HOA: Yes
- Services included: Maintenance Grounds, Snow Removal
- HOA fee: $275 monthly
Location
- Region: Brighton
Financial & listing details
- Price per square foot: $228/sqft
- Date on market: 4/22/2026
- Cumulative days on market: 38 days
- Listing agreement: Exclusive Right To Sell
- Listing terms: Cash,Conventional
Price history
| Date | Event | Price |
|---|---|---|
| 6/30/2026 | Sold | $434,990$228/sqft |
Source:  Realcomp II #20261027466 Report a problem Realcomp II #20261027466 Report a problem | ||
| 6/1/2026 | Pending sale | $434,990$228/sqft |
Source: Realcomp II #20261027466 Report a problem | ||
| 6/1/2026 | Price change | $434,990+1.2%$228/sqft |
Source: Realcomp II #20261027466 Report a problem | ||
| 5/6/2026 | Price change | $429,990-2.1%$225/sqft |
Source: Realcomp II #20261027466 Report a problem | ||
| 4/20/2026 | Price change | $438,990+0.5%$230/sqft |
Source:  Pulte Report a problem Pulte Report a problem | ||
| 4/18/2026 | Listed for sale | $436,990+2.8%$229/sqft |
Source: Pulte Report a problem | ||
| 3/31/2026 | Listing removed | $424,990$223/sqft |
Source: Pulte Report a problem | ||
| 3/25/2026 | Price change | $424,990+3.2%$223/sqft |
Source: Pulte Report a problem | ||
| 3/24/2026 | Price change | $411,990-3.1%$216/sqft |
Source: Pulte Report a problem | ||
| 3/18/2026 | Price change | $424,990-4.5%$223/sqft |
Source: Pulte Report a problem | ||
| 3/1/2026 | Price change | $444,990$233/sqft |
Source: Pulte Report a problem | ||
| 11/12/2025 | Listed for sale | -- |
Source: Pulte Report a problem | ||
Public tax history
Tax history is unavailable.
Neighborhood: 48116
Nearby homes
- $434,9903 bd3 ba1.9k sqft222 Lantana Dr, Brighton, MI 48116New Construction

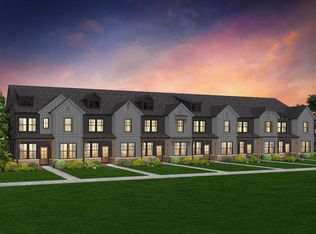
- from $419,9903 bd3 ba1.9k sqftHaven Plan, West Village of Brighton, Brighton, MI 48116New Construction
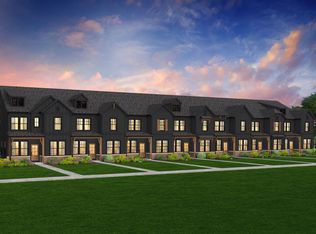
- from $479,9903 bd3 ba1.9k sqftEnclave Plan, West Village of Brighton, Brighton, MI 48116New Construction
- $479,9903 bd3 ba1.9k sqft296 Lantana Dr, Brighton, MI 48116New Construction

- $332,6003 bd1 ba1.1k sqft920 State St, Brighton, MI 48116Off Market
- $277,6002 bd1 ba912 sqft914 State St, Brighton, MI 48116Off Market
- $323,7004 bd2 ba1.8k sqft217 N 5th St, Brighton, MI 48116Sold
- $348,2003 bd2 ba1.3k sqft225 N 5th St, Brighton, MI 48116Off Market
Nearby schools
GreatSchools rating
- 9/10Maltby Intermediate SchoolGrades: 5-6Distance: 1.2 mi
- 7/10Scranton Middle SchoolGrades: 7-8Distance: 1.9 mi
- 7/10Brighton High SchoolGrades: 9-12Distance: 0.4 mi
Get a cash offer in 3 minutes
Find out how much your home could sell for in as little as 3 minutes with a no-obligation cash offer.
Estimated market value
$434,700
Get a cash offer in 3 minutes
Find out how much your home could sell for in as little as 3 minutes with a no-obligation cash offer.
Estimated market value
$434,700
- Michigan
- Livingston County
- Brighton
- 48116
- 216 Lantana Dr
Nearby cities
Nearby zip codes
Other Brighton Topics
