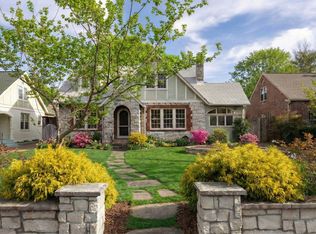
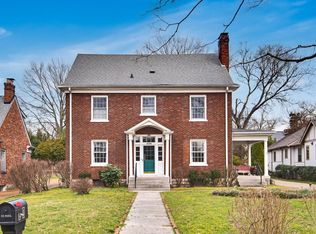
Classic Tudor charm in one of Nashville’s most sought after neighborhoods. Thoughtfully refreshed with refinished hardwood floors, fresh interior and exterior paint, new landscaping, and a brand new privacy fence, this home offers timeless character with a bright, inviting feel. Spacious living areas and abundant natural light make everyday living and entertaining easy; the kitchen and baths offer ample room for personalization. A heated and cooled basement with an outside entrance provides flexible bonus space and additional storage, while the large patio is ideal for entertaining. A detached 2 car garage adds everyday convenience. Just minutes from Belle Meade, Green Hills, shopping, dining, parks, and downtown Nashville, this home is ready for its next chapter.
14 hours
|
326
|
38
|
Zillow last checked:
Listing updated:
Listed by:
Dina Henry615-969-8012,
Benchmark Realty, LLC615-288-8292,
Leslie Tubberville615-294-3768,
Benchmark Realty, LLC
Source: RealTracs MLS as distributed by MLS GRID,MLS#: 3506108

Facts & features
Interior
Bedrooms & bathrooms
Bedrooms: 4
Bathrooms: 3
Full bathrooms: 3
Main level bedrooms: 3
Bedroom 1
Area: 144 Square Feet
Dimensions: 12x12
Bedroom 2
Features: Bath
Level: Bath
Area: 182 Square Feet
Dimensions: 14x13
Bedroom 3
Area: 165 Square Feet
Dimensions: 15x11
Bedroom 4
Features: Bath
Level: Bath
Area: 288 Square Feet
Dimensions: 24x12
Primary bathroom
Features: Primary Bedroom
Level: Primary Bedroom
Dining room
Features: Formal
Level: Formal
Area: 154 Square Feet
Dimensions: 14x11
Other
Features: Other
Level: Other
Area: 117 Square Feet
Dimensions: 9x13
Kitchen
Area: 132 Square Feet
Dimensions: 11x12
Living room
Area: 330 Square Feet
Dimensions: 22x15
Other
Features: Office
Level: Office
Area: 120 Square Feet
Dimensions: 10x12
Other
Features: Gathering Room
Level: Gathering Room
Area: 320 Square Feet
Dimensions: 20x16
Recreation room
Features: Second Floor
Level: Second Floor
Area: 264 Square Feet
Dimensions: 22x12
Heating
Central
Cooling
Ceiling Fan(s), Central Air, Electric
Appliances
Included: Electric Range, Dishwasher, Dryer, Microwave, Refrigerator, Washer, Water Purifier
Features
Ceiling Fan(s), Extra Closets, High Ceilings, Smart Thermostat
Flooring: Carpet, Wood, Tile
Basement: Exterior Entry,Finished,Full
Number of fireplaces: 1
Fireplace features: Living Room
Interior area
Total structure area: 2,793
Total interior livable area: 2,793 sqft
Finished area above ground: 2,793
Property
Parking
Total spaces: 2
Parking features: Garage Door Opener, Detached, Driveway, On Street
Garage spaces: 2
Has uncovered spaces: Yes
Features
Levels: One
Stories: 2
Patio & porch: Patio
Fencing: Full
Lot
Size: 0.3 Acres
Dimensions: 80 x 161
Features: Level
Topography: Level
Details
Parcel number: 10312013300
Special conditions: Standard
Other equipment: Irrigation System
Construction
Type & style
Home type: SingleFamily
Architectural style: Tudor
Property subtype: Single Family Residence, Residential
Materials
Brick
Roof: Shingle
Condition
New construction: No
Year built: 1924
Utilities & green energy
Sewer: Public Sewer
Water: Public
Utilities for property: Electricity Available, Water Available
Explore the cost of this home by adjusting the details. Changes won't be saved.
Principal & interest
$1,547
Mortgage insurance
$0
Property taxes
$170
Home insurance
$105
HOA fees
$0
Utilities
Not included
All calculations are estimates and provided by Zillow, Inc. for informational purposes only. Actual amounts may vary.
HOA fees may include property taxes on listings classified as Co-Ops. Contact the listing agent and/or owner for fee details.
Mortgage interest rates are dependent on a number of factors, including credit score, down payment, and repayment length. Interest rate data provided by Zillow Group Marketplace, Inc. as of 1/1/1970 from various mortgage lenders with which we have lead or other similar arrangements; the Estimated Payment is an average of those rates.
See how much you could borrow to make a competitive offer.
Source: RealTracs MLS as distributed by MLS GRID. This data may not be complete. We recommend contacting the local school district to confirm school assignments for this home.