Wow! So much space in this lovely split-level home, ready for a new owner who appreciates creative design! Spacious living room has pocket door leading to kitchen/dining area for privacy when desired. Upgraded kitchen has plenty of cabinets, stainless steel appliances and easily removable floor tiles for cleaning up those spills! Home office on main floor can be converted to extra bedrooms with full bath nearby. Closet in main bedroom upstairs was converted into vanity space, but doors can be replaced if desired. Currently the second bedroom is a beautifully designed dressing room but could be easily converted. All closets have been professionally designed for maximum efficiency. Family room in lower level has plenty of space for various activities, also removable tiles for easy cleaning. Laundry and utility rooms are on lower level also. Owner is hoping to move out of state soon - selling as-is but home warranty is available on request. See it - love it - buy it!
Closed
$238,500
216 Laura Ln, Chicago Heights, IL 60411
4beds
1,750sqft
Single Family Residence
Built in 1961
6,098 Square Feet Lot
$272,200 Zestimate®
$136/sqft
$2,505 Estimated rent
Home value
$272,200
$259,000 - $289,000
$2,505/mo
Zestimate® history
Owner options
List your home for rent
$2,505/mo
Rent Zestimate®
Find your next renter with Zillow Rental Manager. Plus, with online applications, you can quickly screen prospective tenants – for free.
$2,505/mo
Rent Zestimate®
Refinance and save
$1,794/mo
Est. payment
Refinancing to a lower rate could help reduce your monthly payments and save thousands over the life of the loan.
$1,794/mo
Est. payment
Explore your selling options
Work with a Zillow partner agent
Leverage their expertise and Zillow's premium Showcase listings to get your home seen by more buyers.
Get startedList with your own agent
Get your home in front of millions of buyers by listing it on Zillow.
Learn how to do itSell it yourself
Take full control of how buyers see your home on Zillow by listing For Sale by Owner (FSBO).
List your homeWhat's special
Pocket doorUtility roomsUpgraded kitchenRemovable tilesPlenty of cabinets
Zillow last checked:
Listing updated:
Listed by:
Nina Gaspich 773-255-1294,
Century 21 Universal
Bought with:
Darlene Morris
Worth Clark Realty
Source: MRED as distributed by MLS GRID,MLS#: 11923114
Facts & features
Interior
Bedrooms & bathrooms
- Bedrooms: 4
- Bathrooms: 2
- Full bathrooms: 2
Rooms
- Room types: No additional rooms
Primary bedroom
- Features: Flooring (Hardwood), Window Treatments (Double Pane Windows)
- Level: Second
- Area: 154 Square Feet
- Dimensions: 14X11
Bedroom 2
- Features: Flooring (Hardwood), Window Treatments (Double Pane Windows)
- Level: Second
- Area: 143 Square Feet
- Dimensions: 13X11
Bedroom 3
- Features: Flooring (Hardwood), Window Treatments (Double Pane Windows)
- Level: Second
- Area: 90 Square Feet
- Dimensions: 10X9
Bedroom 4
- Features: Flooring (Hardwood), Window Treatments (Double Pane Windows)
- Level: Main
- Area: 99 Square Feet
- Dimensions: 11X9
Family room
- Features: Flooring (Ceramic Tile), Window Treatments (Curtains/Drapes)
- Level: Lower
- Area: 288 Square Feet
- Dimensions: 24X12
Kitchen
- Features: Kitchen (Eating Area-Table Space, Pantry-Closet, Custom Cabinetry, Granite Counters), Flooring (Ceramic Tile), Window Treatments (Curtains/Drapes)
- Level: Main
- Area: 252 Square Feet
- Dimensions: 21X12
Laundry
- Features: Flooring (Vinyl)
- Level: Basement
- Area: 49 Square Feet
- Dimensions: 7X7
Living room
- Features: Flooring (Hardwood), Window Treatments (Blinds)
- Level: Main
- Area: 238 Square Feet
- Dimensions: 17X14
Heating
- Natural Gas, Forced Air
Cooling
- Central Air
Appliances
- Included: Range, Microwave, Dishwasher, Portable Dishwasher, Refrigerator, Washer, Dryer, Disposal, Stainless Steel Appliance(s), Front Controls on Range/Cooktop, Gas Cooktop, Gas Oven
- Laundry: Gas Dryer Hookup, In Unit
Features
- 1st Floor Bedroom, 1st Floor Full Bath, Walk-In Closet(s), Granite Counters
- Flooring: Hardwood, Wood
- Windows: Screens, Drapes
- Basement: Finished,Rec/Family Area,Full
- Number of fireplaces: 1
- Fireplace features: Electric, Free Standing, Family Room
Interior area
- Total structure area: 0
- Total interior livable area: 1,750 sqft
Property
Parking
- Total spaces: 2
- Parking features: Concrete, Side Driveway, Garage Door Opener, Garage, On Site, Garage Owned, Detached
- Garage spaces: 2
- Has uncovered spaces: Yes
Accessibility
- Accessibility features: No Disability Access
Features
- Exterior features: Other
- Fencing: Fenced
Lot
- Size: 6,098 Square Feet
Details
- Parcel number: 22083280050000
- Special conditions: None
- Other equipment: TV-Cable, Ceiling Fan(s), Sump Pump
Construction
Type & style
- Home type: SingleFamily
- Property subtype: Single Family Residence
Materials
- Aluminum Siding, Brick
- Foundation: Concrete Perimeter
- Roof: Asphalt
Condition
- New construction: No
- Year built: 1961
Utilities & green energy
- Sewer: Public Sewer, Storm Sewer
- Water: Lake Michigan
Community & HOA
Community
- Features: Park, Curbs, Sidewalks, Street Lights
- Security: Security System
HOA
- Services included: None
Location
- Region: Chicago Heights
Financial & listing details
- Price per square foot: $136/sqft
- Tax assessed value: $158,900
- Annual tax amount: $5,624
- Date on market: 11/3/2023
- Listing terms: FHA
- Ownership: Fee Simple
Price history
| Date | Event | Price |
|---|---|---|
| 12/22/2023 | Sold | $238,500+1.5%$136/sqft |
Source:  MRED as distributed by MLS GRID #11923114 Report a problem MRED as distributed by MLS GRID #11923114 Report a problem | ||
| 11/8/2023 | Contingent | $235,000$134/sqft |
Source: MRED as distributed by MLS GRID #11923114 Report a problem | ||
| 11/3/2023 | Listed for sale | $235,000$134/sqft |
Source: MRED as distributed by MLS GRID #11923114 Report a problem | ||
Public tax history
| Year | Property taxes | Tax assessment |
|---|---|---|
| 2024 | $8,833 +32.3% | $15,890 |
| 2023 | $6,676 +18.7% | $15,890 +32.9% |
| 2022 | $5,624 -1.3% | $11,956 |
| 2021 | $5,697 +1.4% | $11,956 |
| 2020 | $5,618 -5.3% | $11,956 -3.4% |
| 2019 | $5,936 +4% | $12,383 |
| 2018 | $5,706 +4.6% | $12,383 |
| 2017 | $5,452 +9.7% | $12,383 +16% |
| 2016 | $4,972 +3.1% | $10,671 |
| 2015 | $4,821 +2.7% | $10,671 |
| 2014 | $4,693 -6% | $10,671 -12.6% |
| 2013 | $4,995 +2.4% | $12,209 |
| 2012 | $4,877 +0.8% | $12,209 |
| 2011 | $4,840 +0.5% | $12,209 -15% |
| 2010 | $4,815 +12.1% | $14,366 |
| 2009 | $4,295 +9.1% | $14,366 -5% |
| 2008 | $3,937 +0.2% | $15,123 +8.5% |
| 2007 | $3,930 +4.9% | $13,941 |
| 2006 | $3,747 +8.1% | $13,941 |
| 2005 | $3,466 -2.4% | $13,941 +19.2% |
| 2004 | $3,552 +3.1% | $11,699 |
| 2003 | $3,446 +4.2% | $11,699 |
| 2002 | $3,308 +10.2% | $11,699 +5% |
| 2001 | $3,001 +0.8% | $11,137 |
| 2000 | $2,976 +12.1% | $11,137 |
| 1999 | $2,656 | $11,137 |
Find assessor info on the county website
Neighborhood: 60411
Nearby homes
- $202,5003 bd1 ba1.2k sqft222 Laura Ln, Chicago Heights, IL 60411Off Market
- $230,5004 bd2 ba1.3k sqft212 Laura Ln, Chicago Heights, IL 60411Off Market
- $200,0003 bd2 ba1.1k sqft215 W Normandy Dr, Chicago Heights, IL 60411Sold
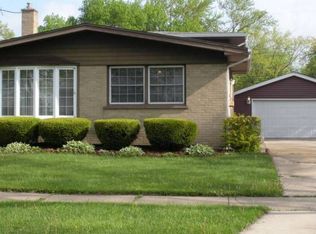
- $189,0003 bd1 ba1k sqft221 W Normandy Dr, Chicago Heights, IL 60411Off Market
- $199,7003 bd1 ba1.1k sqft208 Laura Ln, Chicago Heights, IL 60411Off Market
- $182,2003 bd1 ba1k sqft211 W Normandy Dr, Chicago Heights, IL 60411Off Market
- $257,4003 bd1 ba1.2k sqft232 Laura Ln, Chicago Heights, IL 60411Off Market
- $214,2003 bd2 ba1.1k sqft185 Serena Dr, Chicago Heights, IL 60411Off Market
Nearby schools
GreatSchools rating
- 5/10Serena Hills Elementary SchoolGrades: K-5Distance: 0.3 mi
- 6/10Parker Junior High SchoolGrades: 6-8Distance: 1.7 mi
- 6/10Homewood-Flossmoor High SchoolGrades: 9-12Distance: 2.4 mi
Schools provided by the listing agent
- Elementary: Serena Hills Elementary School
- Middle: Parker Junior High School
- High: Homewood-Flossmoor High School
- District: 161
Source: MRED as distributed by MLS GRID. This data may not be complete. We recommend contacting the local school district to confirm school assignments for this home.


Get pre-qualified for a loan
At Zillow Home Loans, we can pre-qualify you in as little as 5 minutes with no impact to your credit score.An equal housing lender. NMLS #10287.
- Illinois
- Cook County
- Chicago Heights
- 60411
- 216 Laura Ln
