Skip main navigation
Closed
  • $3,450,000

    216 Laurel Avenue, San Anselmo, CA 94960

    5beds
    3,160sqft
    Single Family Residence
    Built in ----
    6,211 Square Feet Lot
    $3,900,000 Zestimate®
    $1,092/sqft
    $7,139 Estimated rent

    Home value

    $3,900,000

    $3.71M - $4.09M

    $7,139/mo

    Zestimate® history
    Loading
    Loading...

    Owner options

    List your home for rent

    $7,139/mo

    Rent Zestimate®

    Find your next renter with Zillow Rental Manager. Plus, with online applications, you can quickly screen prospective tenants – for free.

    Learn more

    $7,139/mo

    Rent Zestimate®

    Refinance and save

    $21,726/mo

    Est. payment

    Refinancing to a lower rate could help reduce your monthly payments and save thousands over the life of the loan.

    See today's rates

    $21,726/mo

    Est. payment

    Explore your selling options

    Work with a Zillow partner agent

    Leverage their expertise and Zillow's premium Showcase listings to get your home seen by more buyers.

    Get started

    List with your own agent

    Get your home in front of millions of buyers by listing it on Zillow.

    Learn how to do it

    Sell it yourself

    Take full control of how buyers see your home on Zillow by listing For Sale by Owner (FSBO).

    List your home

    What's special

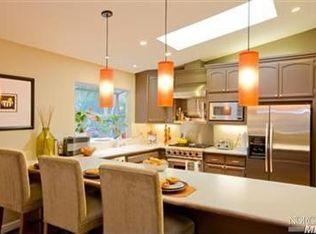
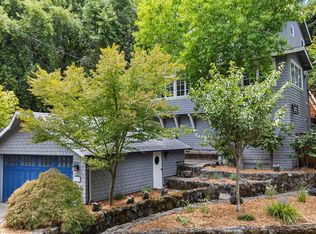
    Nestled in San Anselmo's premier neighborhood, this completely renovated and expanded home reimagines luxury with 5 bedrooms, 3.5 baths, and unmatched elegance. Meticulously crafted, it merges high-quality materials with designer finishes and historical reverence. The highlight is a fully-equipped ADU, offering versatility as a guest suite, office, or rental, complete with modern amenities and private access. The heart of the home, a chef's kitchen, boasts Bosch appliances, Carrera Blanco marble, and a spacious island and pantry. The adjacent dining room leads to an entertainer's patio. The living room dazzles with a marble fireplace and scenic views, complemented by a versatile bedroom/office on the main floor. Upstairs, a serene sanctuary awaits with a luxurious primary suite, cathedral ceilings, and two additional bedrooms, offering flexibility and comfort. This CAL-green certified home doesn't compromise on modernity, featuring smart technology, eco-friendly fixtures, and the finest finishes like Italian marble and oak floors. The inclusion of a one-car garage with extra storage, additional off-street parking for two cars, and two EV charging stations further underscores the thoughtful blend of luxury and convenience. New construction in a great walk to town location.

    Zillow last checked:

    Listing updated:

    Listed by:

    Joanne Madden DRE #01380059 415-686-0909,

    Coldwell Banker Realty 415-461-3000

    Bought with:

    Jennifer Kuleto, DRE #01834112

    Coldwell Banker Realty

    Source: BAREIS,MLS#: 324006752MLS LogoOriginating MLS: Marin County

    Facts & features

    Interior

    Bedrooms & bathrooms
    • Bedrooms: 5
    • Bathrooms: 4
    • Full bathrooms: 3
    • 1/2 bathrooms: 1
    Rooms
    • Room types: Dining Room, Kitchen, Living Room, Master Bathroom, Master Bedroom, Primary Bedroom 2+, Office, Possible Guest, Storage
    Primary bedroom
    • Features: Closet, Sitting Area
    Bedroom
    • Level: Main,Upper
    Primary bathroom
    • Features: Closet, Double Vanity, Low-Flow Toilet(s), Marble, Shower Stall(s), Window
    Bathroom
    • Features: Double Vanity, Low-Flow Toilet(s), Marble, Shower Stall(s), Tub, Tub w/Shower Over
    • Level: Lower,Main,Upper
    Dining room
    • Features: Dining/Living Combo, Formal Area, Other
    • Level: Main
    Kitchen
    • Features: Breakfast Area, Kitchen Island, Island w/Sink, Marble Counter, Pantry Cabinet, Pantry Closet, Stone Counters, Space in Kitchen
    • Level: Lower,Main
    Living room
    • Features: View
    • Level: Main
    Heating
    • Central, Fireplace Insert, Fireplace(s), Natural Gas
    Cooling
    • Central Air, Multi Units
    Appliances
    • Included: Built-In Refrigerator, Dishwasher, Disposal, ENERGY STAR Qualified Appliances, Free-Standing Gas Oven, Free-Standing Gas Range, Gas Cooktop, Gas Plumbed, Range Hood, Ice Maker, Microwave, Tankless Water Heater, Wine Refrigerator, Dryer, Washer
    • Laundry: Inside Room, Upper Level
    Features
    • Cathedral Ceiling(s), Formal Entry, Storage, In-Law Floorplan
    • Flooring: Marble, Stone, Wood
    • Windows: Dual Pane Full, Screens
    • Basement: Partial
    • Has fireplace: Yes
    Interior area
    • Total structure area: 3,160
    • Total interior livable area: 3,160 sqft

    Property

    Parking
    • Total spaces: 3
    • Parking features: Electric Vehicle Charging Station(s), Garage Door Opener, Garage Faces Front, Guest, Uncovered Parking Spaces 2+
    • Garage spaces: 1
    • Has uncovered spaces: Yes
    Features
    • Levels: Multi/Split
    • Stories: 3
    • Patio & porch: Enclosed, Front Porch, Deck, Patio
    • Fencing: Partial
    • Has view: Yes
    • View description: Garden/Greenbelt, Hills, Ridge
    Lot
    • Size: 6,211 Square Feet
    • Features: Auto Sprinkler F&R, Landscaped, Landscape Front, Storm Drain
    Details
    • Parcel number: 00711516
    • Special conditions: Offer As Is,Other

    Construction

    Type & style
    • Home type: SingleFamily
    • Architectural style: Arts & Crafts,Contemporary,Modern/High Tech
    • Property subtype: Single Family Residence
    • Attached to another structure: Yes
    Materials
    • Redwood Siding, Shingle Siding, Wood, Other
    • Foundation: Concrete Perimeter
    • Roof: Composition
    Condition
    • New Construction
    • New construction: Yes
    Details
    • Builder name: James Josephs Construction

    Utilities & green energy

    • Electric: 220 Volts, 220 Volts in Kitchen, 220 Volts in Laundry
    • Sewer: Public Sewer
    • Water: Public
    • Utilities for property: Cable Available, Internet Available, Public
    Green energy
    • Energy efficient items: Appliances, Construction, Cooling, Heating, Water Heater

    Community & HOA

    Community
    • Security: Fire Alarm, Security System Leased, Prewired, Smoke Detector(s), Video System
    HOA
    • Has HOA: No
    Location
    • Region: San Anselmo

    Financial & listing details

    • Price per square foot: $1,092/sqft
    • Tax assessed value: $3,519,000
    • Annual tax amount: $45,199
    • Date on market: 3/13/2024

    Price history

    DateEventPrice
    4/24/2026Listing removed$3,995,000$1,264/sqft
    Source: BAREIS #326024515 Report a problem
    3/25/2026Listed for sale$3,995,000+15.8%$1,264/sqft
    Source: BAREIS #326024515 Report a problem
    4/5/2024Sold$3,450,000-1.3%$1,092/sqft
    Source: BAREIS #324006752 Report a problem
    3/21/2024Pending sale$3,495,000$1,106/sqft
    Source: BAREIS #324006752 Report a problem
    3/14/2024Listed for sale$3,495,000+482.5%$1,106/sqft
    Source: BAREIS #324006752 Report a problem
    5/26/2017Sold$600,000$190/sqft
    Source: Public Record Report a problem

    Public tax history

    YearProperty taxesTax assessment
    2025$45,199 +5%$3,519,000 +130.1%
    2024$43,055 +182.7%$1,529,285 +39.1%
    2023$15,230 +31.1%$1,099,300 +39.8%
    2022$11,621 +17.7%$786,177 +22.2%
    2021$9,876 +1.2%$643,313 +1%
    2020$9,755 +2.7%$636,720 +2%
    2019$9,497 +4.3%$624,240 +2%
    2018$9,107 +310.8%$612,000 +652.6%
    2017$2,217 +5.9%$81,314 +2%
    2016$2,093 +3.1%$79,719 +1.5%
    2015$2,031 +6.5%$78,522 +2%
    2014$1,906 $76,984 +0.5%
    2013-- $76,637 +2%
    2012-- $75,135 +2%
    2011-- $73,662 +0.8%
    2010-- $73,112 -0.2%
    2009-- $73,285 +2%
    2008-- $71,849 +2%
    2007-- $70,439 +2%
    2006-- $69,058 +2%
    2005-- $67,705 +2%
    2004-- $66,378 +1.9%
    2003-- $65,162 +2%
    2002-- $63,884 +2%
    2001-- $62,632
    Find assessor info on the county website

    Neighborhood: 94960

    Nearby schools

    GreatSchools rating
    Schools provided by the listing agent
    • District: Ross Valley

    Source: BAREIS. This data may not be complete. We recommend contacting the local school district to confirm school assignments for this home.

    Get a cash offer in 3 minutes
    Find out how much your home could sell for in as little as 3 minutes with a no-obligation cash offer.
    Estimated market value
    $3,900,000
    Get a cash offer in 3 minutes
    Find out how much your home could sell for in as little as 3 minutes with a no-obligation cash offer.
    Estimated market value
    $3,900,000