Short Term Rental Friendly!! Welcome to Sugarloaf’s crown jewel - the newest, largest, and most impressive modern home in the area. This brand-new, never-before-occupied home offers 4 spacious bedrooms, 2.5 bathrooms and 2,167 sqft of sleek mountain living on a 5,000 sq ft lot - equipped with RV parking. Perfectly located 10–15 minutes from downtown Big Bear, the lake, and the slopes, this home combines luxury craftsmanship with the rugged beauty of the mountains. Built to outperform and outshine anything nearby, every inch of this home reflects premium construction and attention to detail. The exterior features 24-gauge metal siding and shiplap accents, paired with a 24-gauge metal roof built to withstand the toughest of elements. Inside, you’ll find wide-plank luxury vinyl flooring, Quartz countertops, and Pex-A plumbing for durability and efficiency. Dual HVAC systems ensure year-round comfort, while the open floor plan and modern design create a seamless flow throughout the home. This is not your average mountain cabin - it’s a statement piece. A rare combination of size, design, and new construction that sets a new standard for modern mountain living in Sugarloaf. Whether you’re looking for a high-end retreat, full-time residence, or an elite investment property, this home delivers unmatched quality, style, and performance.
New construction
Listed by: First Team Real Estate • Marco Castilleja • Contact: 949-702-0689
Price cut: $71K (8/11)
$699,000
216 Leonard Ln, Sugarloaf, CA 92386
4beds
1,858sqft
Single Family Residence
Built in 2025
5,000 Square Feet Lot
$-- Zestimate®
$376/sqft
$-- HOA
What's special
- 284 days
- 478
- 18
Zillow last checked:
Listing updated:
Listed by:
Marco Castilleja DRE #02120118 949-702-0689,
First Team Real Estate
Source: CRMLS,MLS#: PW25254407 Originating MLS: California Regional MLS
Originating MLS: California Regional MLSFacts & features
Interior
Bedrooms & bathrooms
- Bedrooms: 4
- Bathrooms: 3
- Full bathrooms: 2
- 1/2 bathrooms: 1
- Main level bathrooms: 1
- Main level bedrooms: 1
Rooms
- Room types: Family Room, Laundry, Primary Bedroom, Dining Room
Primary bedroom
- Features: Primary Suite
Bathroom
- Features: Bathtub, Quartz Counters, Soaking Tub, Separate Shower, Walk-In Shower
Kitchen
- Features: Kitchen Island, Kitchen/Family Room Combo, Quartz Counters
Heating
- Central
Cooling
- Central Air
Appliances
- Included: Dishwasher, Gas Range, Refrigerator, Range Hood
- Laundry: Laundry Room
Features
- Beamed Ceilings, Separate/Formal Dining Room, Open Floorplan, Quartz Counters, Recessed Lighting, Primary Suite
- Flooring: Vinyl
- Windows: Double Pane Windows
- Has fireplace: Yes
- Fireplace features: Family Room
- Common walls with other units/homes: No Common Walls
Interior area
- Total interior livable area: 1,858 sqft
Property
Parking
- Total spaces: 1
- Parking features: Concrete, Driveway, Garage Faces Front, RV Potential, RV Access/Parking
- Attached garage spaces: 1
Features
- Levels: Two
- Stories: 2
- Entry location: 1
- Patio & porch: Concrete
- Pool features: None
- Fencing: Wood
- Has view: Yes
- View description: Trees/Woods
Lot
- Size: 5,000 Square Feet
- Features: Street Level
Details
- Additional parcels included: 2350503190000
- Parcel number: 2350503400000
- Special conditions: Standard
Construction
Type & style
- Home type: SingleFamily
- Architectural style: Modern
- Property subtype: Single Family Residence
Materials
- Metal Siding
- Foundation: Raised
- Roof: Metal
Condition
- Turnkey
- New construction: Yes
- Year built: 2025
Utilities & green energy
- Electric: 220 Volts
- Sewer: Public Sewer
- Water: Public
- Utilities for property: Electricity Connected, Natural Gas Connected, Sewer Connected, Water Connected
Community & HOA
Community
- Features: Mountainous
Location
- Region: Sugarloaf
Financial & listing details
- Price per square foot: $376/sqft
- Tax assessed value: $597,424
- Date on market: 11/12/2025
- Cumulative days on market: 284 days
- Listing terms: Cash,Cash to New Loan,Conventional
- Road surface type: Paved
Estimated market value
Not available
Estimated sales range
Not available
$2,821/mo
Price history
| Date | Event | Price |
|---|---|---|
| 8/11/2026 | Price change | $699,000-9.2%$376/sqft |
Source:  CRMLS #PW25254407 Report a problem CRMLS #PW25254407 Report a problem | ||
| 7/15/2026 | Price change | $770,000+6.2%$414/sqft |
Source: CRMLS #PW25254407 Report a problem | ||
| 7/1/2026 | Price change | $725,000-5.8%$390/sqft |
Source: CRMLS #PW25254407 Report a problem | ||
| 6/15/2026 | Price change | $770,000-3.5%$414/sqft |
Source: CRMLS #PW25254407 Report a problem | ||
| 6/5/2026 | Price change | $798,000-5.6%$429/sqft |
Source: CRMLS #PW25254407 Report a problem | ||
| 5/22/2026 | Listed for sale | $845,000-6.1%$455/sqft |
Source: CRMLS #PW25254407 Report a problem | ||
| 5/13/2026 | Listing removed | $900,000$484/sqft |
Source: CRMLS #PW25254407 Report a problem | ||
| 5/7/2026 | Price change | $900,000+1.2%$484/sqft |
Source: CRMLS #PW25254407 Report a problem | ||
| 3/17/2026 | Price change | $889,000-1.1%$478/sqft |
Source: CRMLS #PW25254407 Report a problem | ||
| 2/2/2026 | Price change | $899,000-10.1%$484/sqft |
Source: CRMLS #PW25254407 Report a problem | ||
| 11/12/2025 | Listed for sale | $1,000,000+0.1%$538/sqft |
Source: CRMLS #PW25254407 Report a problem | ||
| 8/28/2025 | Listing removed | $999,000$538/sqft |
Source:  Mountain Resort Communities AOR #32501778 Report a problem Mountain Resort Communities AOR #32501778 Report a problem | ||
| 8/5/2025 | Price change | $999,000-13.1%$538/sqft |
Source: Mountain Resort Communities AOR #32501778 Report a problem | ||
| 7/12/2025 | Listed for sale | $1,150,000+1816.7%$619/sqft |
Source: Mountain Resort Communities AOR #32501778 Report a problem | ||
| 2/5/2024 | Sold | $60,000+500.1%$32/sqft |
Source: Public Record Report a problem | ||
| 7/30/2016 | Listing removed | $9,999$5/sqft |
Source: Realty Executives Cornerstone #PW14229868 Report a problem | ||
| 7/27/2016 | Listed for sale | $9,999$5/sqft |
Source: Realty Executives Cornerstone #PW14229868 Report a problem | ||
Public tax history
| Year | Property taxes | Tax assessment |
|---|---|---|
| 2026 | -- | $597,424 +48.2% |
| 2025 | $5,631 +223.2% | $403,200 +545.9% |
| 2024 | $1,742 +5.1% | $62,424 +2% |
| 2023 | $1,657 +99.1% | $61,200 +2% |
| 2022 | $832 +4.3% | $60,000 +43.4% |
| 2021 | $798 -0.6% | $41,851 +1% |
| 2020 | $803 +2.2% | $41,422 +2% |
| 2019 | $786 +2.6% | $40,610 +2% |
| 2018 | $767 +1.8% | $39,814 +2% |
| 2017 | $753 | $39,033 +2% |
| 2016 | $753 +11.8% | $38,268 +1.5% |
| 2015 | $674 +0.9% | $37,693 +2% |
| 2014 | $668 | $36,955 +0.5% |
| 2013 | -- | $36,788 +2% |
| 2012 | -- | $36,067 +2% |
| 2011 | -- | $35,360 +0.8% |
| 2010 | -- | $35,096 -0.2% |
| 2009 | -- | $35,179 |
Find assessor info on the county website
Monthly payment
Est. payment
Payment breakdown
Explore the cost of this home by adjusting the details. Changes won't be saved.Climate risks
Neighborhood: 92386
Similar homes
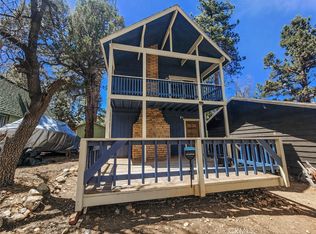
- $569,9003 bd3 ba1.6k sqft259 Victoria Ln, Sugarloaf, CA 92386For Sale
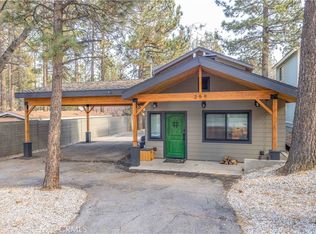 MLS ID #IG26027717, RACHAEL SMITH, RE/MAX BIG BEAR. CRMLS
 - $559,0003 bd2 ba1.3k sqft183 Moreno Ln, Sugarloaf, CA 92386New Construction
 MLS ID #OC26053545, Marina Moulin Penido Ferrei, O'Donnell Real Estate. CRMLS
 - $374,9003 bd1 ba992 sqft524 Highland Ln, Sugarloaf, CA 92386For Sale
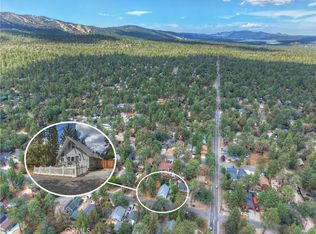 MLS ID #IG26187328, Will Rahill, KELLER WILLIAMS BIG BEAR. CRMLS
 - $765,0004 bd4 ba2.3k sqft1198 Bruin Trl, Fawnskin, CA 92333For Sale
 MLS ID #CV26188096, Wendy Ginter, KALEO REAL ESTATE COMPANY. CRMLS
Local buyer's agents are ready to help
