Skip main navigation
Off market
  • $779,700

    216 Leslie Ct, Sterling, VA 20164

    4beds
    2,420sqft
    SingleFamily
    Built in 1986
    8,276 Square Feet Lot
    $779,700 Zestimate®
    $322/sqft
    $3,510 Estimated rent

    Home value

    $779,700

    $741,000 - $819,000

    $3,510/mo

    Zestimate® history
    Loading
    Loading...

    Owner options

    List your home for rent

    $3,510/mo

    Rent Zestimate®

    Find your next renter with Zillow Rental Manager. Plus, with online applications, you can quickly screen prospective tenants – for free.

    Learn more

    $3,510/mo

    Rent Zestimate®

    Refinance and save

    $4,670/mo

    Est. payment

    Refinancing to a lower rate could help reduce your monthly payments and save thousands over the life of the loan.

    See today's rates

    $4,670/mo

    Est. payment

    Explore your selling options

    Work with a Zillow partner agent

    Leverage their expertise and Zillow's premium Showcase listings to get your home seen by more buyers.

    Get started

    List with your own agent

    Get your home in front of millions of buyers by listing it on Zillow.

    Learn how to do it

    Sell it yourself

    Take full control of how buyers see your home on Zillow by listing For Sale by Owner (FSBO).

    List your home

    What's special

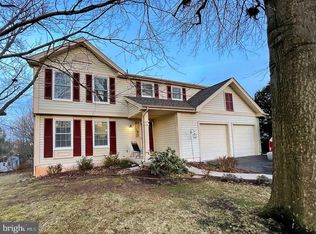
    Charming Colonial , outside and an open floor plan... backs to open space on a cul de sac. Great condition Lots of indoor updates too!! Enjoy this freshly painted and well cared for home. All the kitchen appliances are new . There is generous cabinet space. and shiny easy maintenance laminate flooring. The roof is only 2 years old and the HVAC is also 2 years young. The house has had great care and attention from the owners which brings it an effective age of 2005 rather that 1986 according to RPR property evaluations. Almost 2500 square feet on 3 fully finished levels. The main floor has a great flow from one room to another. The same is true for the basement. Another of the real special features of this home is the screened-in porch off the kitchen. The large backyard flows into the open space owned by the HO A. The HOA dues are $45 month . There is a radon abatement system in the house. It is in the laundry room Also in the laundry room you will find the equipment for the central vacuum system. There are outlets throughout the house on each level. Another feature of the laundry room is a freezer a floor model that conveys. Last but not least the laundry room has a washer and dryer and drying racks . Appreciate the care and the detail that the owners have taken of their house . Picture yourself in the screened in porch enjoying the nature of the beautiful backyard. Spring will be here before we now it. THANK YOU TO THE AGENTS AND BUYERS WHO LOOKED AT THIS HOME TODAY. THE SELLERS APPRECIATE YOUR INTEREST AND WOULD LIKE TO CONTINUE SHOWING TOMORROW FROM 9AM TO 6PM. OFFERS, IF ANY, SHOULD BE SENT WITH A STATEMENT OF FULL CREDIT APPROVAL AND A COPY OF THE EMD CHECK ITH THE LOAN FINAL APPROVAL. IF IT A CASH DEAL, PLEASE SEND PROOF OF THE CASH-- READY TO SETTLE, UNEMCUMBERED BY BANK RULES.

    This property is off market, which means it's not currently listed for sale or rent on Zillow. This may be different from what's available on other websites or public sources.

    Facts & features

    Interior

    Bedrooms & bathrooms
    • Bedrooms: 4
    • Bathrooms: 4
    • Full bathrooms: 2
    • 1/2 bathrooms: 2
    Heating
    • Forced air, Heat pump
    Cooling
    • Central
    Appliances
    • Included: Dishwasher, Dryer, Garbage disposal, Range / Oven, Refrigerator, Washer
    Features
    • Ceiling Fan(s), Window Treatments, Central Vacuum, Built-Ins, Open Floorplan, Attic, Kitchen - Table Space
    • Basement: Finished
    Interior area
    • Total interior livable area: 2,420 sqft
    • Finished area below ground: 635

    Property

    Parking
    • Total spaces: 1
    • Parking features: Garage - Attached
    Accessibility
    • Accessibility features: Level Entry - Main
    Features
    • Exterior features: Vinyl
    Lot
    • Size: 8,276 sqft
    Details
    • Parcel number: 013469987000
    • Special conditions: Standard

    Construction

    Type & style
    • Home type: SingleFamily
    • Architectural style: Colonial
    Materials
    • Metal
    • Foundation: Concrete
    • Roof: Asphalt
    Condition
    • Year built: 1986

    Utilities & green energy

    • Utilities for property: Cable, Fiber Optic

    Community & neighborhood

    Location
    • Region: Sterling

    HOA & financial

    HOA
    • Has HOA: Yes
    • HOA fee: $15 monthly

    Other

    Other facts
    • Appliances: Dishwasher, Refrigerator, Disposal, Exhaust Fan, Water Heater, Washer, Dryer - Electric, Self Cleaning Oven, Range Hood, Stainless Steel Appliance(s), Stove, ENERGY STAR Qualified Dishwasher, ENERGY STAR Qualified Refrigerator, Oven/Range - Electric, Dryer - Front Loading, Oven - Single
    • AssociationYN: true
    • InteriorFeatures: Ceiling Fan(s), Window Treatments, Central Vacuum, Built-Ins, Open Floorplan, Attic, Kitchen - Table Space
    • GarageYN: true
    • AttachedGarageYN: true
    • HeatingYN: true
    • CoolingYN: true
    • StructureType: Detached
    • ConstructionMaterials: Vinyl Siding
    • Heating: Heat Pump, Central
    • Cooling: Heat Pump, Central Air, Ceiling Fan(s), Attic Fan
    • StoriesTotal: 3
    • ArchitecturalStyle: Colonial
    • SpecialListingConditions: Standard
    • CoveredSpaces: 1
    • Utilities: Cable, Fiber Optic
    • ParkingFeatures: Attached Garage, Garage Door Opener, Asphalt, Garage Faces Front, Inside Entrance
    • BelowGradeFinishedArea: 635
    • AccessibilityFeatures: Level Entry - Main
    • MlsStatus: Pending
    • TaxAnnualAmount: 5003.0

    Price history

    DateEventPrice
    1/27/2021Sold$560,000+5.8%$231/sqft
    Source: Public Record Report a problem
    12/8/2020Pending sale$529,500$219/sqft
    Source: RE/MAX Allegiance #VALO426868 Report a problem
    12/4/2020Listed for sale$529,500+65.5%$219/sqft
    Source: RE/MAX Allegiance #VALO426868 Report a problem
    7/2/2003Sold$319,900$132/sqft
    Source: Public Record Report a problem

    Public tax history

    YearProperty taxesTax assessment
    2025$5,814 +8.1%$722,190 +16.2%
    2024$5,376 +3.1%$621,480 +4.3%
    2023$5,212 -2.6%$595,660 -0.9%
    2022$5,349 +6.5%$601,060 +17.2%
    2021$5,025 +0.4%$512,720 +6.1%
    2020$5,003 0%$483,400 +7.2%
    2019$5,003 +5.5%$450,860 +3.1%
    2018$4,744 -1.8%$437,220 +1.8%
    2017$4,831 -3.2%$429,380 -1.5%
    2016$4,989 $435,910 +60.6%
    2015$4,989 +2.5%$271,400 +7.1%
    2014$4,869 +2.7%$253,320 -7.5%
    2013$4,739 $273,900
    2012-- --
    2011-- --
    2010-- --
    2009-- $335,700 -20%
    2008-- $419,700 -9.2%
    2007-- $462,100 -13.5%
    2006-- $534,500 +39.2%
    2005-- $384,000
    2004-- $384,000 +20%
    2003-- $320,100 +24.6%
    2002-- $256,900 +27.1%
    2001-- $202,100

    Find assessor info on the county website

    Neighborhood: 20164

    Nearby schools

    GreatSchools rating
    Schools provided by the listing agent
    • Elementary: MEADOWLAND
    • Middle: SENECA RIDGE
    • High: DOMINION
    • District: LOUDOUN COUNTY PUBLIC SCHOOLS

    Source: The MLS. This data may not be complete. We recommend contacting the local school district to confirm school assignments for this home.

    Get a cash offer in 3 minutes
    Find out how much your home could sell for in as little as 3 minutes with a no-obligation cash offer.
    Estimated market value
    $779,700
    Get a cash offer in 3 minutes
    Find out how much your home could sell for in as little as 3 minutes with a no-obligation cash offer.
    Estimated market value
    $779,700