Masterfully renovated with three floors of stunning, move-in-ready living space; this fantastic Niles home packs remarkable surprises at each level! Packing plenty of curb appeal, the attractive outward appearance is complimented by its inviting, covered front porch with a porch swing. Around the back, a fenced-in yard includes a stone patio, play area, and a detached garage with side road access. Through the decorative glass front door, the expansive living room explodes with natural light, showcasing the main stairway as natural hardwood flooring spills into the nearby kitchen and dining areas. A recessed shelf window cascades sunlight inside while you enjoy your meal, illuminating the kitchen as stylish crown molding runs overhead. Stainless steel appliances help to brighten the kitchen with the recessed lighting. Around the corner, first-floor laundry joins a lovely half bath and rear patio access. The carpeted stairway lends to a trio of second-floor bedrooms along with a lavish full bath. Inside the large closet-lined master suite, a second full bath includes a dual vanity and stall shower. At the third level, an impressive family room that makes for an easy extra bedroom completes the package. A full basement presides below. Updates include: All windows and exterior doors, vinyl siding, roof, flooring, furnace, hot water tank, plumbing, lighting fixtures, 200amp electric service, garage door all in 2015, and air conditioning in 2016 plus a one year home warranty!
Closed
$175,900
216 Lincoln Ave, Niles, OH 44446
3beds
2,199sqft
Single Family Residence
Built in 1913
8,267 Square Feet Lot
$204,200 Zestimate®
$80/sqft
$1,874 Estimated rent
Home value
$204,200
$194,000 - $216,000
$1,874/mo
Zestimate® history
Owner options
List your home for rent
$1,874/mo
Rent Zestimate®
Find your next renter with Zillow Rental Manager. Plus, with online applications, you can quickly screen prospective tenants – for free.
$1,874/mo
Rent Zestimate®
Refinance and save
$1,203/mo
Est. payment
Refinancing to a lower rate could help reduce your monthly payments and save thousands over the life of the loan.
$1,203/mo
Est. payment
Explore your selling options
Work with a Zillow partner agent
Leverage their expertise and Zillow's premium Showcase listings to get your home seen by more buyers.
Get startedList with your own agent
Get your home in front of millions of buyers by listing it on Zillow.
Learn how to do itSell it yourself
Take full control of how buyers see your home on Zillow by listing For Sale by Owner (FSBO).
List your homeWhat's special
Fenced-in yardGarage doorImpressive family roomLarge closet-lined master suiteHot water tankCovered front porchDual vanity
Zillow last checked:
Listing updated:
Listed by:
Melissa A Palmer Melissa.Palmer@brokersSold.com(330)727-0577,
Brokers Realty Group
Bought with:
Courtney Masterson, 2022007285
Howard Hanna
Source: MLS Now,MLS#: 4504327 Originating MLS: Youngstown Columbiana Association of REALTORS
Originating MLS: Youngstown Columbiana Association of REALTORSFacts & features
Interior
Bedrooms & bathrooms
- Bedrooms: 3
- Bathrooms: 3
- Full bathrooms: 2
- 1/2 bathrooms: 1
- Main level bathrooms: 1
Primary bedroom
- Description: Flooring: Carpet
- Level: First
- Dimensions: 12.00 x 13.00
Bedroom
- Description: Flooring: Carpet
- Level: Second
- Dimensions: 8.00 x 11.00
Bedroom
- Description: Flooring: Carpet
- Level: Second
- Dimensions: 12.00 x 12.00
Primary bathroom
- Description: Flooring: Ceramic Tile
- Level: Second
- Dimensions: 11.00 x 5.00
Bathroom
- Description: Flooring: Ceramic Tile
- Level: Second
- Dimensions: 5.00 x 7.00
Bathroom
- Description: Flooring: Luxury Vinyl Tile
- Level: First
- Dimensions: 6.00 x 4.00
Dining room
- Description: Flooring: Wood
- Level: First
- Dimensions: 12.00 x 14.00
Family room
- Description: Flooring: Carpet
- Level: Third
- Dimensions: 16.00 x 28.00
Kitchen
- Description: Flooring: Wood
- Level: First
- Dimensions: 11.00 x 11.00
Laundry
- Description: Flooring: Luxury Vinyl Tile
- Level: First
- Dimensions: 8.00 x 6.00
Living room
- Description: Flooring: Wood
- Level: First
- Dimensions: 13.00 x 24.00
Heating
- Forced Air, Gas
Cooling
- Central Air
Appliances
- Included: Dishwasher, Microwave, Range, Refrigerator
Features
- Basement: Full,Unfinished
- Has fireplace: No
Interior area
- Total structure area: 2,199
- Total interior livable area: 2,199 sqft
- Finished area above ground: 2,199
Property
Parking
- Total spaces: 1
- Parking features: Detached, Garage, Unpaved
- Garage spaces: 1
Features
- Levels: Three Or More
- Stories: 3
- Patio & porch: Patio, Porch
- Fencing: Chain Link,Full
Lot
- Size: 8,267 Square Feet
- Dimensions: 53 x 156
Details
- Parcel number: 25584700
Construction
Type & style
- Home type: SingleFamily
- Architectural style: Colonial
- Property subtype: Single Family Residence
Materials
- Brick, Vinyl Siding
- Roof: Asphalt,Fiberglass
Condition
- Year built: 1913
Details
- Warranty included: Yes
Utilities & green energy
- Sewer: Public Sewer
- Water: Public
Community & HOA
Community
- Subdivision: City/Niles
HOA
- Has HOA: No
Location
- Region: Niles
Financial & listing details
- Price per square foot: $80/sqft
- Tax assessed value: $132,700
- Annual tax amount: $1,503
- Date on market: 11/15/2023
- Cumulative days on market: 58 days
- Listing terms: Cash,Conventional,FHA,VA Loan
Price history
| Date | Event | Price |
|---|---|---|
| 2/5/2024 | Sold | $175,900+3.5%$80/sqft |
Source:  MLS Now #4504327 Report a problem MLS Now #4504327 Report a problem | ||
| 1/13/2024 | Pending sale | $169,900$77/sqft |
Source: MLS Now #4504327 Report a problem | ||
| 11/19/2023 | Price change | $169,900-2.9%$77/sqft |
Source: MLS Now #4504327 Report a problem | ||
| 11/15/2023 | Listed for sale | $174,900+6.6%$80/sqft |
Source: MLS Now #4504327 Report a problem | ||
| 5/20/2022 | Sold | $164,000+2.5%$75/sqft |
Source: MLS Now #4369335 Report a problem | ||
| 5/4/2022 | Pending sale | $160,000$73/sqft |
Source: MLS Now #4369335 Report a problem | ||
| 5/4/2022 | Listed for sale | $160,000+70.6%$73/sqft |
Source: MLS Now #4369335 Report a problem | ||
| 2/4/2016 | Sold | $93,800-5.3%$43/sqft |
Source: Public Record Report a problem | ||
| 1/26/2016 | Pending sale | $99,000$45/sqft |
Source: Real Living Brokers Rlty Group #3775378 Report a problem | ||
| 1/20/2016 | Listed for sale | $99,000+254.8%$45/sqft |
Source: Real Living Brokers Rlty Group #3775378 Report a problem | ||
| 12/10/2014 | Listing removed | $27,900$13/sqft |
Source: Altobelli Real Estate #3603955 Report a problem | ||
| 12/4/2014 | Pending sale | $27,900+36.1%$13/sqft |
Source: Altobelli Real Estate #3603955 Report a problem | ||
| 12/2/2014 | Sold | $20,500-26.5%$9/sqft |
Source: Public Record Report a problem | ||
| 10/17/2014 | Price change | $27,900-6.7%$13/sqft |
Source: Altobelli Real Estate #3603955 Report a problem | ||
| 8/12/2014 | Price change | $29,900-9.1%$14/sqft |
Source: Altobelli Real Estate #3603955 Report a problem | ||
| 8/1/2014 | Price change | $32,900-12.3%$15/sqft |
Source: Altobelli Real Estate #3603955 Report a problem | ||
| 6/5/2014 | Price change | $37,500-6%$17/sqft |
Source: Altobelli Real Estate #3603955 Report a problem | ||
| 4/1/2014 | Listed for sale | $39,900+269.4%$18/sqft |
Source: Altobelli Real Estate #3603955 Report a problem | ||
| 3/28/2014 | Sold | $10,800$5/sqft |
Source: Public Record Report a problem | ||
Public tax history
| Year | Property taxes | Tax assessment |
|---|---|---|
| 2025 | $2,010 +0.9% | $46,450 |
| 2024 | $1,992 +0.3% | $46,450 |
| 2023 | $1,986 +32.2% | $46,450 +51% |
| 2022 | $1,503 -4.8% | $30,770 |
| 2021 | $1,578 -0.9% | $30,770 |
| 2020 | $1,593 -4.8% | $30,770 |
| 2019 | $1,673 +0.3% | $30,770 |
| 2018 | $1,668 +0.6% | $30,770 |
| 2017 | $1,659 +79.8% | $30,770 +86.6% |
| 2016 | $923 +1.1% | $16,490 |
| 2015 | $913 -0.4% | $16,490 |
| 2014 | $916 -4% | $16,490 -9.1% |
| 2013 | $955 +0.1% | $18,140 |
| 2012 | $954 +0.2% | $18,140 +0.1% |
| 2011 | $952 -21.1% | $18,130 -26.9% |
| 2010 | $1,206 -61.4% | $24,815 |
| 2009 | $3,123 +168.3% | $24,815 |
| 2008 | $1,164 +15.7% | -- |
| 2007 | $1,006 +0% | -- |
| 2006 | $1,006 +0.7% | -- |
| 2005 | $998 +16.1% | $24,815 |
| 2004 | $860 +0.2% | -- |
| 2003 | $858 -0.2% | -- |
| 2002 | $860 +11.4% | -- |
| 2001 | $772 +0.7% | -- |
| 2000 | $766 | -- |
Find assessor info on the county website
Neighborhood: 44446
Nearby homes
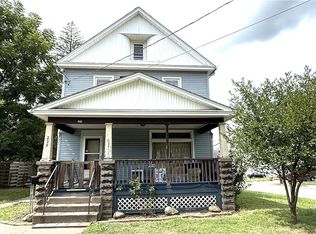
- $108,8503 bd2 ba1.4k sqft220 Lincoln Ave, Niles, OH 44446Sold
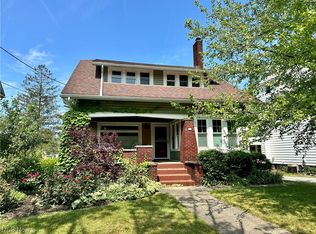
- $114,2004 bd1 ba1.9k sqft212 Lincoln Ave, Niles, OH 44446Off Market
- $203,8003 bd2 ba1.7k sqft206 Lincoln Ave, Niles, OH 44446Off Market
- $2,4001,742 Square Feet715 Pearl St, Niles, OH 44446Off Market
- $134,8003 bd1 ba1.4k sqft304 Lincoln Ave, Niles, OH 44446Off Market
- $189,9004 bd2 ba2k sqft130 Lincoln Ave, Niles, OH 44446Pending
- $130,0003 bd2 ba1.4k sqft137 Washington Ave, Niles, OH 44446Sold
- $134,4003 bd1 ba1.3k sqft133 Washington Ave, Niles, OH 44446Off Market
Nearby schools
GreatSchools rating
- NANiles Primary SchoolGrades: PK-2Distance: 0.6 mi
- 5/10Niles Middle SchoolGrades: 6-8Distance: 1.2 mi
- 4/10McKinley High SchoolGrades: 9-12Distance: 0.6 mi
Schools provided by the listing agent
- District: Niles CSD - 7818
Source: MLS Now. This data may not be complete. We recommend contacting the local school district to confirm school assignments for this home.
Get a cash offer in 3 minutes
Find out how much your home could sell for in as little as 3 minutes with a no-obligation cash offer.
Estimated market value
$204,200
Get a cash offer in 3 minutes
Find out how much your home could sell for in as little as 3 minutes with a no-obligation cash offer.
Estimated market value
$204,200
- Ohio
- Trumbull County
- Niles
- 44446
- 216 Lincoln Ave
Nearby cities
Nearby zip codes
Other Niles Topics
