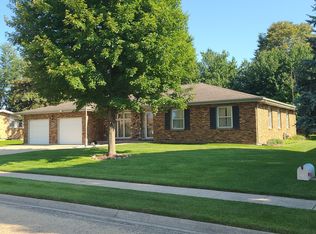
Welcome home to this beautifully updated home that's truly move in ready! From top to bottom, this home has been thoughtfully refreshed, offering modern updates and comfortable living spaces throughout. The updated kitchen provides a fresh, inviting feel, while newer flooring and carpet add warmth and style. The finished basement offers valuable additional living space, making it the perfect spot for a family room, recreation area, home office, or entertaining guests. Step outside to enjoy the fully fenced backyard, complete with storage sheds for all your lawn equipment and extra storage needs. Additional updates include a newer roof, new electric panel, newer 50-gallon water heater, new skylight, and a reverse osmosis (RO) water system. All kitchen appliances, along with the washer and dryer, are included. Don't miss your opportunity to own this well maintained and updated home in a sought after neighborhood in Rochelle!
Pending
$260,000
216 Linder Ln, Rochelle, IL 61068
3beds
2,320sqft
Single Family Residence
Built in 1972
0.31 Acres Lot
$259,600 Zestimate®
$112/sqft
$-- HOA
What's special
Modern updatesFinished basementFully fenced backyardBeautifully updated homeStorage shedsComfortable living spacesNew skylight
- 58 days
- 113
- 6
Zillow last checked:
Listing updated:
Listed by:
Taylor Miller 815-751-8943,
Re/Max Of Rock Valley
Source: NorthWest Illinois Alliance of REALTORS®,MLS#: 202604515
Facts & features
Interior
Bedrooms & bathrooms
- Bedrooms: 3
- Bathrooms: 2
- Full bathrooms: 1
- 1/2 bathrooms: 1
- Main level bathrooms: 2
- Main level bedrooms: 3
Primary bedroom
- Level: Main
- Area: 204
- Dimensions: 12 x 17
Bedroom 2
- Level: Main
- Area: 144
- Dimensions: 12 x 12
Bedroom 3
- Level: Main
- Area: 135
- Dimensions: 9 x 15
Dining room
- Level: Main
- Area: 190
- Dimensions: 19 x 10
Kitchen
- Level: Main
- Area: 168
- Dimensions: 12 x 14
Living room
- Level: Main
- Area: 340
- Dimensions: 17 x 20
Heating
- Hot Water/Steam
Cooling
- Central Air
Appliances
- Included: Dishwasher, Microwave, Refrigerator, Stove/Cooktop, Gas Water Heater
- Laundry: In Basement
Features
- L.L. Finished Space, Ceiling-Vaults/Cathedral
- Windows: Skylight(s)
- Basement: Full,Sump Pump
- Has fireplace: No
Interior area
- Total structure area: 2,320
- Total interior livable area: 2,320 sqft
- Finished area above ground: 1,500
- Finished area below ground: 820
Property
Parking
- Total spaces: 2
- Parking features: Attached
- Garage spaces: 2
Lot
- Size: 0.31 Acres
- Features: City/Town
Details
- Parcel number: 2424228009
Construction
Type & style
- Home type: SingleFamily
- Architectural style: Ranch
- Property subtype: Single Family Residence
Materials
- Brick/Stone, Vinyl
- Roof: Shingle
Condition
- Year built: 1972
Utilities & green energy
- Electric: Circuit Breakers
- Sewer: City/Community
- Water: City/Community
Community & HOA
Community
- Subdivision: IL
Location
- Region: Rochelle
Financial & listing details
- Price per square foot: $112/sqft
- Tax assessed value: $183,810
- Annual tax amount: $5,244
- Price range: $260K - $260K
- Date on market: 7/23/2026
- Cumulative days on market: 58 days
- Ownership: Fee Simple
Estimated market value
$259,600
$247,000 - $273,000
$2,192/mo
Price history
| Date | Event | Price |
|---|---|---|
| 7/27/2026 | Pending sale | $260,000$112/sqft |
Source:  NorthWest Illinois Alliance of REALTORS® #202604515 Report a problem NorthWest Illinois Alliance of REALTORS® #202604515 Report a problem | ||
| 7/23/2026 | Listed for sale | $260,000+60.5%$112/sqft |
Source: NorthWest Illinois Alliance of REALTORS® #202604515 Report a problem | ||
| 10/29/2021 | Sold | $162,000-1.8%$70/sqft |
Source:  MRED as distributed by MLS GRID #11209851 Report a problem MRED as distributed by MLS GRID #11209851 Report a problem | ||
| 10/8/2021 | Pending sale | $164,900$71/sqft |
Source: MRED as distributed by MLS GRID #11209851 Report a problem | ||
Public tax history
| Year | Property taxes | Tax assessment |
|---|---|---|
| 2024 | $4,879 +7.5% | $61,270 +6.9% |
| 2023 | $4,539 +0.3% | $57,342 +5.1% |
| 2022 | $4,524 +19.7% | $54,564 +8.3% |
| 2021 | $3,778 +5.4% | $50,405 +5% |
| 2020 | $3,584 +5.6% | $48,005 +3.8% |
| 2018 | $3,394 +1.4% | $46,255 |
| 2017 | $3,347 -17.2% | $46,255 +2.8% |
| 2016 | $4,041 +13.9% | $44,987 -5.5% |
| 2015 | $3,548 -4.2% | $47,630 +10.6% |
| 2014 | $3,702 -4.8% | $43,060 -4.6% |
| 2013 | $3,888 | $45,141 -6% |
| 2012 | -- | $48,037 -3.5% |
| 2011 | -- | $49,784 -2.8% |
| 2010 | -- | $51,192 -3.3% |
| 2009 | -- | $52,939 |
| 2008 | $4,218 +20.7% | $52,939 +18.4% |
| 2007 | $3,495 | $44,695 |
Find assessor info on the county website
Monthly payment
Est. payment
Payment breakdown
Explore the cost of this home by adjusting the details. Changes won't be saved.Climate risks
Neighborhood: 61068
Nearby schools
Schools provided by the listing agent
- Elementary: Rochelle
- Middle: Rochelle Middle
- High: Rochelle
- District: Rochelle 231
Source: NorthWest Illinois Alliance of REALTORS®. This data may not be complete. We recommend contacting the local school district to confirm school assignments for this home.
Similar homes
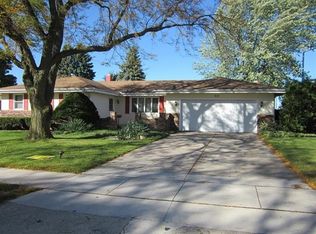
- $249,9003 bd2 ba2.5k sqft1247 Tilton Park Dr, Rochelle, IL 61068Active
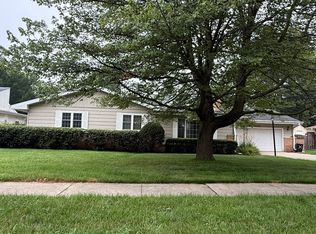 MLS ID #12726350, Sherry Murphy, Hayden Real Estate, Inc.. MRED as distributed by MLS GRID
 - $239,5002 bd2 ba1.7k sqft1105 Tilton Park Dr, Rochelle, IL 61068Re-activated
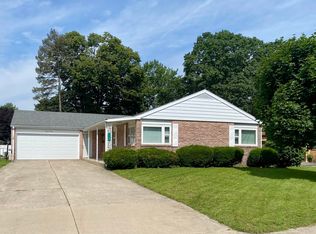 MLS ID #12701777, Terri Maynard, Bearrows Real Estate & Auction Co. MRED as distributed by MLS GRID
 - $256,0003 bd1 ba1.3k sqft558 S 3rd St, Rochelle, IL 61068Active
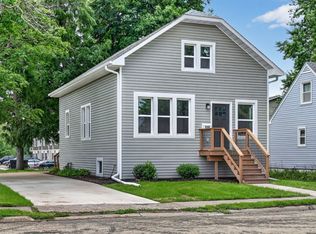 MLS ID #12732139, Cathie Dame, Weichert REALTORS Signature Professionals. MRED as distributed by MLS GRID
 - $325,0004 bd3 ba2.7k sqft1225 Tilton Park Dr, Rochelle, IL 61068Active
 MLS ID #12663738, Jeff Reif, Hayden Real Estate, Inc.. MRED as distributed by MLS GRID
