Skip main navigation
Off market
  • $1,616,600

    216 Long Cove Ct, Sunset, SC 29685

    3beds
    2,219sqft
    SingleFamily
    Built in 2007
    0.95 Acres Lot
    $1,616,600 Zestimate®
    $729/sqft
    $2,410 Estimated rent

    Home value

    $1,616,600

    $1.42M - $1.84M

    $2,410/mo

    Zestimate® history
    Loading
    Loading...

    Owner options

    List your home for rent

    $2,410/mo

    Rent Zestimate®

    Find your next renter with Zillow Rental Manager. Plus, with online applications, you can quickly screen prospective tenants – for free.

    Learn more

    $2,410/mo

    Rent Zestimate®

    Refinance and save

    $7,454/mo

    Est. payment

    Refinancing to a lower rate could help reduce your monthly payments and save thousands over the life of the loan.

    See today's rates

    $7,454/mo

    Est. payment

    Explore your selling options

    Work with a Zillow partner agent

    Leverage their expertise and Zillow's premium Showcase listings to get your home seen by more buyers.

    Get started

    List with your own agent

    Get your home in front of millions of buyers by listing it on Zillow.

    Learn how to do it

    Sell it yourself

    Take full control of how buyers see your home on Zillow by listing For Sale by Owner (FSBO).

    List your home

    What's special

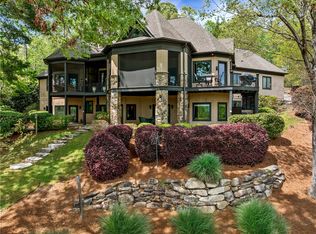
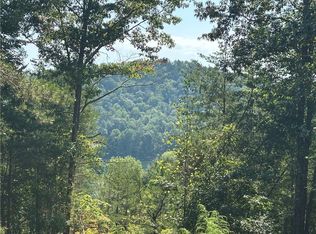
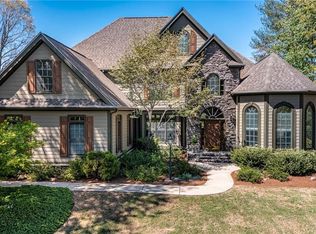
    Enviable setting perched high above the #1 handicap hole with views of golf, lake and state park. Setting, quality, views, landscaping and attention to detail; this home has it ALL! The drone video begins by highlights the private setting, the paver lined driveway and lush landscaping and only gets better. Perched well above the #4 fairway the home enjoys a park like setting with views that stretch across the lush fairway and green to Lake Keowee and the state park. Notable highlights include solid mahogany double doors with beveled glass panes, Brazilian Cherry floors in the main level living spaces, vaulted ceiling with solid beam accents, extensive crown molding, covered porch spanning the rear of the home and overlooking the views and a well placed screened porch with fireplace. This home has been impeccably maintained and is move in ready. The main level includes a vaulted ceiling great room with impressive stone fireplace. Although open to the dining room, a tray ceiling delineates the space. From there the living space flows easily to an open kitchen and keeping room. The screened porch is accessed via the deck and the kitchen. Laundry, garage access and powder room are on the main level. The large master on the main level has been duplicated on the lower level, a real treat for lucky guests. Both masters offer exterior access; deck on main level and patio with lush yard on the terrace level. The recreation room boasts a convenient refreshment center, high ceilings, exterior access and plenty of natural light. There are two more room on this level, one currently used as an office because of the desirable views and the other as a bedroom affording guests direct patio access, but both making fabulous guest bedrooms for anyone requiring a 4 bedroom home. * Brazilian Cherry floors in LR, DR, Kitchen and Keeping Room * Paver driveway with rock spillways to keep water away from the house * Gutters with gutter guards and underground drains away from the house. * Landscape lighting front yard, walkways on each side of house and in the backyard. Up lights on the front and side of the house. * Stone walkways on each side of the house and into backyard. * Professionally landscape designed property with many mature specimens including holly trees, encore azaleas, hydrangeas, rose of sharon, lenten roses, gardenias and camillias. * Tennessee field stone front walkway, front porch and back patio * Irrigation system (with rain gauge) throughout the property * Zoysia lawn designed for partially shaded areas installed July 2015 * Spotlights that cover the front, side & back yards - controlled from Master Bedroom * Two Trane Heat Pump units with propane furnace back up with Aprilaire filters * New Navian Tankless Hot Water Heater (propane) with built in recirculating pump * Solid Wood beams in Great Room. * Tray ceiling with hidden up lighting in Dining Room * Vaulted ceiling in Keeping Room & Kitchen * Crown molding throughout * Azek low maintenance composite decking * Mahogany front doors with beveled glass panes * Andersen windows and French doors throughout * Granite and travertine counter tops throughout (except for laundry room.) * Radon Mitigation System * Lightning Protection System & surge protectors in breaker boxes * Sound system wiring & speakers

    This property is off market, which means it's not currently listed for sale or rent on Zillow. This may be different from what's available on other websites or public sources.
    Facts & features

    Interior

    Bedrooms & bathrooms
    • Bedrooms: 3
    • Bathrooms: 4
    • Full bathrooms: 3
    • 1/2 bathrooms: 1
    Heating
    • Heat pump, Gas
    Cooling
    • Central
    Appliances
    • Included: Dishwasher, Dryer, Microwave, Refrigerator, Washer
    Features
    • Flooring: Tile, Carpet, Hardwood, Linoleum / Vinyl
    • Basement: Finished
    • Has fireplace: Yes
    Interior area
    • Total interior livable area: 2,219 sqft

    Property

    Parking
    • Parking features: Garage - Attached
    Features
    • Exterior features: Other
    • Has view: Yes
    • View description: Water
    • Has water view: Yes
    • Water view: Water
    Lot
    • Size: 0.95 Acres
    Details
    • Parcel number: 413300278608

    Construction

    Type & style
    • Home type: SingleFamily
    Materials
    • Frame
    • Foundation: Other
    • Roof: Composition
    Condition
    • Year built: 2007

    Community & neighborhood

    Community
    • Community features: Fitness Center, On Site Laundry Available
    Location
    • Region: Sunset

    Price history

    DateEventPrice
    12/5/2017Sold$810,000-8.9%$365/sqft
    Source: Public Record Report a problem
    10/16/2017Pending sale$889,000$401/sqft
    Source: KW Luxury Lake Living #20191240 Report a problem
    8/22/2017Listed for sale$889,000$401/sqft
    Source: KW Luxury Lake Living #20191240 Report a problem

    Public tax history

    YearProperty taxesTax assessment
    2025$13,661 +7.5%$60,840 +15%
    2024$12,713 +0.3%$52,900
    2023$12,675 -0.6%$52,900
    2022$12,757 -11%$52,900
    2021$14,337 +3.5%$52,900
    2020$13,848 $52,900
    2019$13,848 +4.8%$52,900 +8.8%
    2018$13,219 +176.4%$48,600 -8.3%
    2017$4,783 $53,010 +50%
    2015$4,783 -3%$35,340 -22.5%
    2008$4,931 $45,610
    2007-- $45,610 +76.8%
    2006-- $25,800

    Find assessor info on the county website

    Neighborhood: 29685

    Nearby schools

    GreatSchools rating
    Schools provided by the listing agent
    • Elementary: HAGOOD ELEM
    • Middle: PICKENS MIDDLE
    • High: PICKENS HIGH

    Source: The MLS. This data may not be complete. We recommend contacting the local school district to confirm school assignments for this home.

    Get a cash offer in 3 minutes
    Find out how much your home could sell for in as little as 3 minutes with a no-obligation cash offer.
    Estimated market value
    $1,616,600
    Get a cash offer in 3 minutes
    Find out how much your home could sell for in as little as 3 minutes with a no-obligation cash offer.
    Estimated market value
    $1,616,600