Skip main navigation
Sold for $625,000
  • $625,000

    216 Lotus Ave, Voorhees, NJ 08043

    4beds
    1,977sqft
    Single Family Residence
    Built in 2026
    0.46 Acres Lot
    $625,200 Zestimate®
    $316/sqft
    $3,661 Estimated rent

    Home value

    $625,200

    $575,000 - $675,000

    $3,661/mo

    Zestimate® history
    Loading
    Loading...

    Owner options

    List your home for rent

    $3,661/mo

    Rent Zestimate®

    Find your next renter with Zillow Rental Manager. Plus, with online applications, you can quickly screen prospective tenants – for free.

    Learn more

    $3,661/mo

    Rent Zestimate®

    Refinance and save

    $4,553/mo

    Est. payment

    Refinancing to a lower rate could help reduce your monthly payments and save thousands over the life of the loan.

    See today's rates

    $4,553/mo

    Est. payment

    Explore your selling options

    Work with a Zillow partner agent

    Leverage their expertise and Zillow's premium Showcase listings to get your home seen by more buyers.

    Get started

    List with your own agent

    Get your home in front of millions of buyers by listing it on Zillow.

    Learn how to do it

    Sell it yourself

    Take full control of how buyers see your home on Zillow by listing For Sale by Owner (FSBO).

    List your home

    What's special

    Modern kitchenExpansive backyardPrivate en-suite bathroomTwo-car front entry garageStylish half-bathElegant dining areaCovered front porch
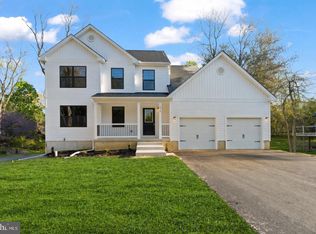
    New Construction - Built & Ready for Quick Delivery - Welcome to the beautiful Isabella model in Voorhees, NJ. This brand-new 4-bedroom, 2.5-bath home offers approximately 1,977 sq. ft. of finished above-grade living space and sits on an approx. 0.50+/- acre lot. As you step into the bright and inviting foyer, you'll immediately feel at home. The open-concept living room seamlessly flows into the elegant dining area and a modern kitchen featuring quartz countertops, white subway tile backsplash, soft-close cabinets with crown molding, and a large center island - ideal for both everyday living and entertaining. The first floor also includes a full laundry room, a versatile office or bonus room, and a stylish half-bath. Upstairs, you'll find four spacious bedrooms and two full bathrooms, including the primary suite with a walk-in closet and private en-suite bathroom. The full, unfinished basement provides an additional 1,027 sq. ft. (approx.), offering endless possibilities - whether you envision extra entertainment or living space, a home gym, or simply need extra storage. The basement also houses essential utilities, including an energy-efficient tankless hot water heater. Step outside and enjoy the expansive backyard, perfect for gatherings and outdoor fun. A covered front porch and a two-car front entry garage complete this incredible home. New construction warranties included. No HOA. Photos may show artistic renderings. All measurements are approximate. Any and all tax-related questions should be directed to the appropriate taxing authority or qualified tax professional.

    Zillow last checked:

    Listing updated:

    Listed by:

    Justin Kelly 609-444-9704,

    OMNI Real Estate Professionals

    Bought with:

    Matthew McComb, 1752802

    EXP Realty, LLC

    Source: Bright MLS,MLS#: NJCD2115836MLS Logo

    Facts & features

    Interior

    Bedrooms & bathrooms
    • Bedrooms: 4
    • Bathrooms: 3
    • Full bathrooms: 2
    • 1/2 bathrooms: 1
    • Main level bathrooms: 1
    Rooms
    • Room types: Living Room, Dining Room, Primary Bedroom, Bedroom 2, Bedroom 3, Bedroom 4, Kitchen, Laundry, Office, Primary Bathroom, Full Bath, Half Bath
    Primary bedroom
    • Features: Walk-In Closet(s)
    • Level: Upper
    Bedroom 2
    • Level: Upper
    Bedroom 3
    • Level: Upper
    Bedroom 4
    • Level: Upper
    Primary bathroom
    • Level: Upper
    Dining room
    • Level: Main
    Other
    • Level: Upper
    Half bath
    • Level: Main
    Kitchen
    • Features: Countertop(s) - Quartz, Crown Molding, Kitchen Island, Dining Area, Flooring - Luxury Vinyl Plank, Kitchen - Gas Cooking, Eat-in Kitchen, Recessed Lighting
    • Level: Main
    Laundry
    • Level: Main
    Living room
    • Level: Main
    Office
    • Level: Main
    Heating
    • Forced Air, Natural Gas
    Cooling
    • Central Air, Electric
    Appliances
    • Included: Oven/Range - Gas, Microwave, Dishwasher, Tankless Water Heater
    • Laundry: Main Level, Laundry Room
    Features
    • Kitchen Island, Walk-In Closet(s), Recessed Lighting
    • Basement: Full,Unfinished
    • Has fireplace: No
    Interior area
    • Total structure area: 3,004
    • Total interior livable area: 1,977 sqft
    • Finished area above ground: 1,977
    • Finished area below ground: 0

    Property

    Parking
    • Total spaces: 4
    • Parking features: Garage Faces Front, Inside Entrance, Driveway, Attached
    • Attached garage spaces: 2
    • Uncovered spaces: 2
    Accessibility
    • Accessibility features: 2+ Access Exits
    Features
    • Levels: Two
    • Stories: 2
    • Patio & porch: Porch
    • Pool features: None
    Lot
    • Size: 0.46 Acres
    Details
    • Additional structures: Above Grade, Below Grade
    • Parcel number: 340000600004
    • Zoning: RES
    • Special conditions: Standard

    Construction

    Type & style
    • Home type: SingleFamily
    • Architectural style: Colonial
    • Property subtype: Single Family Residence
    Materials
    • Vinyl Siding
    • Foundation: Concrete Perimeter
    Condition
    • New construction: Yes
    • Year built: 2026
    Details
    • Builder model: Isabella

    Utilities & green energy

    • Sewer: Public Sewer
    • Water: Public

    Community & HOA

    Community
    • Subdivision: None Available
    HOA
    • Has HOA: No
    Location
    • Region: Voorhees
    • Municipality: VOORHEES TWP

    Financial & listing details

    • Price per square foot: $316/sqft
    • Tax assessed value: $96,000
    • Annual tax amount: $2,471
    • Date on market: 4/22/2026
    • Listing agreement: Exclusive Right To Sell
    • Inclusions: Oven / Range, Microwave, Dishwasher, New Construction Warranty
    • Ownership: Fee Simple

    Price history

    DateEventPrice
    6/26/2026Sold$625,000+0%$316/sqft
    Source: Bright MLS #NJCD2115836 Report a problem
    6/5/2026Pending sale$624,900$316/sqft
    Source: Bright MLS #NJCD2115836 Report a problem
    6/1/2026Contingent$624,900$316/sqft
    Source: Bright MLS #NJCD2115836 Report a problem
    5/19/2026Price change$624,900-3.8%$316/sqft
    Source: Bright MLS #NJCD2115836 Report a problem
    5/6/2026Price change$649,900-7.1%$329/sqft
    Source: Bright MLS #NJCD2115836 Report a problem
    4/22/2026Listed for sale$699,900+366.6%$354/sqft
    Source: Bright MLS #NJCD2115836 Report a problem
    8/9/2024Sold$150,000$76/sqft
    Source: Bright MLS #NJCD2065808 Report a problem
    5/3/2024Contingent$150,000$76/sqft
    Source: Bright MLS #NJCD2065808 Report a problem
    4/22/2024Price change$150,000-25%$76/sqft
    Source: Bright MLS #NJCD2065808 Report a problem
    4/2/2024Listed for sale$200,000$101/sqft
    Source: Bright MLS #NJCD2065808 Report a problem

    Public tax history

    YearProperty taxesTax assessment
    2025$2,471 -37.7%$96,000 +4.1%
    2024$3,965 +1.8%$92,200
    2023$3,894 +2.1%$92,200
    2022$3,815 +0.6%$92,200
    2021$3,791 +4.2%$92,200
    2020$3,638 +0.7%$92,200
    2019$3,614 $92,200
    2018$3,614 +1.3%$92,200
    2017$3,568 +3.3%$92,200
    2016$3,456 +1.3%$92,200
    2015$3,412 $92,200
    Find assessor info on the county website

    Neighborhood: Echelon

    Nearby schools

    GreatSchools rating
    Get a cash offer in 3 minutes
    Find out how much your home could sell for in as little as 3 minutes with a no-obligation cash offer.
    Estimated market value
    $625,200
    Get a cash offer in 3 minutes
    Find out how much your home could sell for in as little as 3 minutes with a no-obligation cash offer.
    Estimated market value
    $625,200