Welcome to this charming Oaklawn Subdivision / Saint Street area home, filled with warmth and character. A unique floor plan, a distinctive round window, and abundant natural light create an invitingfeel, while mature trees, a peaceful Koi pond, and a huge backyard offer a quiet retreat. The home features TWO bedrooms with en-suite bathrooms, including a HUGE primary suite with French doors to the patio, two walk-in closets, and an updated bath with dual vanities, a soaking tub, and a separatewalk-in shower. A stylish kitchen perfect for hosting, flows comfortably into the living spaces, and both a screened-in patio and open patio extend the home outdoors for relaxed mornings and easy gatherings.Additional highlights include a large laundry room, two water heaters (both replaced in 2025), the larger of the two AC units was replaced in 2024, and a new roof over the screened porch.
Sold
Price Unknown
216 Louise Dr, Lafayette, LA 70506
4beds
3,153sqft
Single Family Residence
Built in 1970
0.36 Acres Lot
$424,900 Zestimate®
$--/sqft
$3,004 Estimated rent
Home value
$424,900
$395,000 - $455,000
$3,004/mo
Zestimate® history
Owner options
List your home for rent
$3,004/mo
Rent Zestimate®
Find your next renter with Zillow Rental Manager. Plus, with online applications, you can quickly screen prospective tenants – for free.
$3,004/mo
Rent Zestimate®
Refinance and save
Refinancing to a lower rate could help reduce your monthly payments and save thousands over the life of the loan.
Explore your selling options
Work with a Zillow partner agent
Leverage their expertise and Zillow's premium Showcase listings to get your home seen by more buyers.
Get startedList with your own agent
Get your home in front of millions of buyers by listing it on Zillow.
Learn how to do itSell it yourself
Take full control of how buyers see your home on Zillow by listing For Sale by Owner (FSBO).
List your homeWhat's special
Peaceful koi pondUnique floor planSeparate walk-in showerScreened-in patioDistinctive round windowHuge backyardTwo walk-in closets
Zillow last checked:
Listing updated:
Listed by:
Missy M Guilliot,
Compass
Source: RAA,MLS#: 2600001363
Facts & features
Interior
Bedrooms & bathrooms
- Bedrooms: 4
- Bathrooms: 4
- Full bathrooms: 3
- 1/2 bathrooms: 1
Heating
- Central
Cooling
- Multi Units
Appliances
- Included: Dishwasher, Disposal, Dryer, Ice Maker, Microwave, Washer, Electric Stove Con, Gas Stove Con
- Laundry: Electric Dryer Hookup, Washer Hookup
Features
- High Ceilings, Beamed Ceilings, Bookcases, Built-in Features, Computer Nook, Crown Molding, Double Vanity, Dual Closets, Guest Suite, Kitchen Island, Multi-Head Shower, Separate Shower, Special Bath, Walk-In Closet(s), Granite Counters, Tile Counters
- Flooring: Brick, Carpet, Tile, Wood
- Windows: Window Treatments, Aluminum Frames, Double Pane Windows, Wood Frames
- Number of fireplaces: 1
- Fireplace features: 1 Fireplace, Gas, Masonry, Wood Burning
Interior area
- Total interior livable area: 3,153 sqft
Property
Parking
- Total spaces: 1
- Parking features: Attached, Carport, Garage Faces Front
- Has garage: Yes
- Carport spaces: 1
Features
- Stories: 1
- Patio & porch: Covered, Enclosed, Open, Porch, Screened
- Exterior features: Lighting
- Fencing: Full,Privacy,Wood
Lot
- Size: 0.36 Acres
- Dimensions: 104.2 x 145.8 x 75.8 x 163
- Features: 0 to 0.5 Acres, Cul-De-Sac, Landscaped, Level
Details
- Parcel number: 6018596
- Zoning: RS1
- Special conditions: Arms Length
Construction
Type & style
- Home type: SingleFamily
- Architectural style: Ranch,Traditional
- Property subtype: Single Family Residence
Materials
- Brick Veneer, Wood Siding, Brick
- Foundation: Slab
- Roof: Composition
Condition
- Resale
- Year built: 1970
Utilities & green energy
- Electric: Elec: City
- Gas: Gas: Atmos
- Sewer: Public Sewer
Community & HOA
Community
- Features: Park, Playground
- Subdivision: Oaklawn Park
Location
- Region: Lafayette
Financial & listing details
- Tax assessed value: $337,700
- Annual tax amount: $3,553
- Date on market: 2/24/2026
- Electric utility on property: Yes
Price history
| Date | Event | Price |
|---|---|---|
| 4/24/2026 | Sold | -- |
Source:  RAA #2600001363 Report a problem RAA #2600001363 Report a problem | ||
| 3/6/2026 | Pending sale | $425,000$135/sqft |
Source: RAA #2600001363 Report a problem | ||
| 3/6/2026 | Listed for sale | $425,000$135/sqft |
Source: RAA #2600001363 Report a problem | ||
| 3/2/2026 | Pending sale | $425,000$135/sqft |
Source: RAA #2600001363 Report a problem | ||
| 2/24/2026 | Listed for sale | $425,000+16.4%$135/sqft |
Source: RAA #2600001363 Report a problem | ||
| 11/6/2020 | Sold | -- |
Source: RAA #20004682 Report a problem | ||
| 10/4/2020 | Pending sale | $365,000$116/sqft |
Source: District South Real Estate Co. #20004682 Report a problem | ||
| 9/5/2020 | Listed for sale | $365,000$116/sqft |
Source: District South Real Estate Co. #20004682 Report a problem | ||
| 8/3/2020 | Pending sale | $365,000$116/sqft |
Source: District South Real Estate Co. #20004682 Report a problem | ||
| 7/29/2020 | Listed for sale | $365,000$116/sqft |
Source: District South Real Estate Co. #20004682 Report a problem | ||
| 5/4/2018 | Sold | -- |
Source: RAA #18000652 Report a problem | ||
| 4/11/2018 | Pending sale | $365,000$116/sqft |
Source: EXP Realty, LLC #18000652 Report a problem | ||
| 2/21/2018 | Price change | $365,000-6.4%$116/sqft |
Source: EXP Realty, LLC #18000652 Report a problem | ||
| 2/8/2018 | Price change | $390,000-2.5%$124/sqft |
Source: EXP Realty, LLC #18000652 Report a problem | ||
| 1/24/2018 | Listed for sale | $400,000+0.9%$127/sqft |
Source: EXP Realty, LLC #18000652 Report a problem | ||
| 3/22/2016 | Listing removed | $396,500$126/sqft |
Source: Owner Report a problem | ||
| 12/20/2015 | Price change | $396,500+5.7%$126/sqft |
Source: Owner Report a problem | ||
| 12/17/2015 | Listed for sale | $375,000+87.6%$119/sqft |
Source: Owner Report a problem | ||
| 6/11/2013 | Sold | -- |
Source: Public Record Report a problem | ||
| 3/9/2012 | Sold | -- |
Source: Public Record Report a problem | ||
| 9/16/2011 | Listed for sale | $199,900$63/sqft |
Source: NCI Report a problem | ||
Public tax history
| Year | Property taxes | Tax assessment |
|---|---|---|
| 2024 | $3,553 +5.5% | $33,770 +4.9% |
| 2023 | $3,368 0% | $32,201 |
| 2022 | $3,369 -0.3% | $32,201 |
| 2021 | $3,381 +0.3% | $32,201 |
| 2020 | $3,369 +14.8% | $32,201 +10.1% |
| 2019 | $2,935 -1.7% | $29,242 |
| 2018 | $2,984 +27% | $29,242 0% |
| 2017 | $2,350 | $29,243 |
| 2015 | $2,350 +50.2% | $29,243 +35.7% |
| 2013 | $1,565 -14.1% | $21,550 |
| 2011 | $1,821 +53.6% | $21,550 |
| 2010 | $1,185 -24.5% | $21,550 |
| 2008 | $1,571 +117% | $21,550 +62.8% |
| 2006 | $724 +0.7% | $13,240 |
| 2005 | $719 +55.5% | $13,240 +16.4% |
| 2002 | $462 +7.3% | $11,370 |
| 2001 | $431 +37.9% | $11,370 +15.9% |
| 2000 | $313 | $9,810 |
Find assessor info on the county website
Neighborhood: 70506
Nearby homes
- $257,0004 bd2 ba2.3k sqft222 Louise Dr, Lafayette, LA 70506Pending

- $271,100-- bd-- ba2.2k sqft204 Louise Dr, Lafayette, LA 70506Off Market
- $314,2004 bd3 ba2.4k sqft109 Colonial Dr, Lafayette, LA 70506Off Market
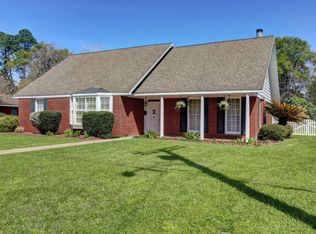
- $224,700-- bd-- ba1.8k sqft215 Louise Dr, Lafayette, LA 70506Off Market
- $245,5003 bd2 ba1.9k sqft107 Colonial Dr, Lafayette, LA 70506Off Market
- $462,8004 bd2 ba2.4k sqft230 Louise Dr, Lafayette, LA 70506Off Market
- $--3 bd2 ba1.9k sqft225 Louise Dr, Lafayette, LA 70506Sold
- $232,800-- bd-- ba1.8k sqft209 Louise Dr, Lafayette, LA 70506Off Market
Nearby schools
GreatSchools rating
- 8/10Myrtle Place Elementary SchoolGrades: PK-5Distance: 0.4 mi
- 4/10Lafayette Middle SchoolGrades: 6-8Distance: 0.6 mi
- 9/10Lafayette High SchoolGrades: 9-12Distance: 1.8 mi
Schools provided by the listing agent
- Elementary: Lafayette
- Middle: L J Alleman
- High: Lafayette
Source: RAA. This data may not be complete. We recommend contacting the local school district to confirm school assignments for this home.
Sell for more on Zillow
Get a Zillow Showcase℠ listing at no additional cost and you could sell for .
$424,900
2% more
+$8,498
With Zillow Showcase(estimated)
$433,398
- Louisiana
- Lafayette Parish
- Lafayette
- 70506
- 216 Louise Dr
Nearby cities
Nearby zip codes
Other Lafayette Topics
