Skip main navigation
Off market
Street View
  • $1,346,700

    216 Lowell Ave, Newton, MA 02460

    3beds
    1,700sqft
    Single Family Residence
    Built in 1927
    3,926 Square Feet Lot
    $1,346,700 Zestimate®
    $792/sqft
    $5,368 Estimated rent

    Home value

    $1,346,700

    $1.27M - $1.44M

    $5,368/mo

    Zestimate® history
    Loading
    Loading...

    Owner options

    List your home for rent

    $5,368/mo

    Rent Zestimate®

    Find your next renter with Zillow Rental Manager. Plus, with online applications, you can quickly screen prospective tenants – for free.

    Learn more

    $5,368/mo

    Rent Zestimate®

    Refinance and save

    $6,827/mo

    Est. payment

    Refinancing to a lower rate could help reduce your monthly payments and save thousands over the life of the loan.

    See today's rates

    $6,827/mo

    Est. payment

    Explore your selling options

    Work with a Zillow partner agent

    Leverage their expertise and Zillow's premium Showcase listings to get your home seen by more buyers.

    Get started

    List with your own agent

    Get your home in front of millions of buyers by listing it on Zillow.

    Learn how to do it

    Sell it yourself

    Take full control of how buyers see your home on Zillow by listing For Sale by Owner (FSBO).

    List your home

    What's special

    Garage parkingCenter islandUnfinished atticWhite shaker cabinetryMass pikeFlexible basement spaceBar area

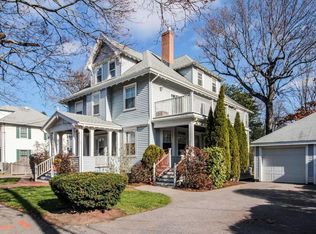
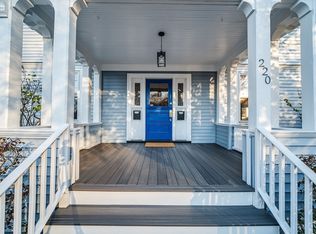
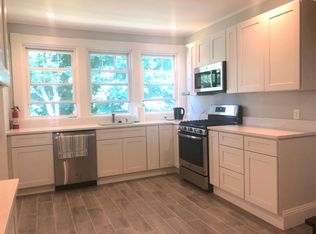
    Nestled on a tree-lined street, minutes to the bustling Newtonville center, lies a beautifully updated Colonial that perfectly balances charming period detailing with modern design over 3 levels of spacious living. Enter the sun-filled open-concept layout and you are greeted with high ceilings and handsome hardwood flooring throughout. The stunning renovated kitchen is highlighted by white shaker cabinetry, stainless appliances, quartz counters, a center island, and direct access to the finished lower level, a stylish powder room, and the private fenced-in backyard/patio. The formal living room boasts a wood burning fireplace and a bar area. Upstairs, you will find a secluded primary with an ensuite bath and spacious walk-in closet, two additional gracious bedrooms, a full bath, and an unfinished attic. Garage parking, central air, and a flexible basement space completes this unique offering. Minutes to the Commuter Rail, Mass Pike, Cabot Elementary, and many shops and restaurants.

    This property is off market, which means it's not currently listed for sale or rent on Zillow. This may be different from what's available on other websites or public sources.

    Zillow last checked:

    Listing updated:

    Listed by:

    Denman Drapkin Group 617-702-4842,

    Compass 617-303-0067,

    Alexander Abramo 339-223-9277

    Bought with:

    MB Associates

    Coldwell Banker Realty - Newton

    Source: MLS PIN,MLS#: 73096693

    Facts & features

    Interior

    Bedrooms & bathrooms
    • Bedrooms: 3
    • Bathrooms: 4
    • Full bathrooms: 3
    • 1/2 bathrooms: 1
    Primary bedroom
    • Features: Bathroom - Full, Walk-In Closet(s), Flooring - Hardwood, Window(s) - Bay/Bow/Box, Recessed Lighting, Remodeled, Lighting - Overhead
    • Level: Second
    Bedroom 2
    • Features: Closet, Flooring - Hardwood, Window(s) - Bay/Bow/Box, Recessed Lighting, Remodeled
    • Level: Second
    Bedroom 3
    • Features: Closet, Flooring - Hardwood, Window(s) - Bay/Bow/Box, Recessed Lighting, Remodeled
    • Level: Second
    Primary bathroom
    • Features: Yes
    Bathroom 1
    • Features: Bathroom - Full, Bathroom - Tiled With Shower Stall, Flooring - Stone/Ceramic Tile, Window(s) - Bay/Bow/Box, Countertops - Stone/Granite/Solid, Recessed Lighting, Remodeled, Lighting - Sconce
    • Level: Second
    Bathroom 2
    • Features: Bathroom - Full, Bathroom - Tiled With Tub & Shower, Flooring - Stone/Ceramic Tile, Window(s) - Bay/Bow/Box, Countertops - Upgraded, Remodeled, Lighting - Sconce
    • Level: Second
    Bathroom 3
    • Features: Bathroom - Half, Closet/Cabinets - Custom Built, Flooring - Stone/Ceramic Tile, Remodeled
    • Level: First
    Dining room
    • Features: Flooring - Hardwood, Window(s) - Bay/Bow/Box, Open Floorplan, Recessed Lighting, Remodeled, Lighting - Pendant
    • Level: Main,First
    Family room
    • Features: Bathroom - Full, Flooring - Laminate, High Speed Internet Hookup, Open Floorplan, Remodeled
    • Level: Basement
    Kitchen
    • Features: Bathroom - Half, Flooring - Hardwood, Window(s) - Bay/Bow/Box, Pantry, Countertops - Stone/Granite/Solid, Countertops - Upgraded, Kitchen Island, Cabinets - Upgraded, Exterior Access, Open Floorplan, Recessed Lighting, Remodeled, Stainless Steel Appliances, Gas Stove
    • Level: Main,First
    Living room
    • Features: Flooring - Hardwood, Window(s) - Bay/Bow/Box, High Speed Internet Hookup, Open Floorplan, Recessed Lighting, Remodeled
    • Level: Main,First
    Heating
    • Hot Water, Natural Gas
    Cooling
    • Heat Pump
    Appliances
    • Included: Gas Water Heater, Water Heater, Range, Dishwasher, Refrigerator, Washer, Dryer, Range Hood
    • Laundry: Electric Dryer Hookup, Walk-in Storage, Washer Hookup, In Basement
    Features
    • Bathroom - Full, Bathroom - With Shower Stall, Bathroom, Walk-up Attic
    • Flooring: Tile, Hardwood, Flooring - Vinyl
    • Windows: Insulated Windows
    • Basement: Partially Finished,Walk-Out Access,Interior Entry,Radon Remediation System
    • Number of fireplaces: 1
    • Fireplace features: Living Room
    Interior area
    • Total structure area: 1,700
    • Total interior livable area: 1,700 sqft

    Property

    Parking
    • Total spaces: 3
    • Parking features: Detached, Off Street, Paved
    • Garage spaces: 1
    • Uncovered spaces: 2
    Features
    • Patio & porch: Patio
    • Exterior features: Patio, Rain Gutters, Fenced Yard
    • Fencing: Fenced
    Lot
    • Size: 3,926 sqft
    • Features: Level
    Details
    • Parcel number: 686202
    • Zoning: RES

    Construction

    Type & style
    • Home type: SingleFamily
    • Architectural style: Colonial
    • Property subtype: Single Family Residence
    Materials
    • Foundation: Concrete Perimeter
    • Roof: Shingle
    Condition
    • Year built: 1927

    Utilities & green energy

    • Electric: Circuit Breakers, 200+ Amp Service
    • Sewer: Public Sewer
    • Water: Public
    • Utilities for property: for Gas Range
    Green energy
    • Energy efficient items: Thermostat

    Community & neighborhood

    Community
    • Community features: Public Transportation, Shopping, Pool, Tennis Court(s), Park, Walk/Jog Trails, Medical Facility, Laundromat, Bike Path, Highway Access, House of Worship, Private School, Public School, T-Station, Other
    Location
    • Region: Newton

    Price history

    DateEventPrice
    6/16/2023Sold$1,200,000$706/sqft
    Source: MLS PIN #73096693 Report a problem
    4/10/2023Listed for sale$1,200,000+50%$706/sqft
    Source: MLS PIN #73096693 Report a problem
    1/29/2020Sold$800,000-5.9%$471/sqft
    Source: Public Record Report a problem
    12/17/2019Pending sale$850,000$500/sqft
    Source: Compass #72558536 Report a problem
    11/4/2019Price change$850,000-8.5%$500/sqft
    Source: Compass #72558536 Report a problem
    9/21/2019Price change$929,000-5.1%$546/sqft
    Source: Compass #72558536 Report a problem
    9/4/2019Listed for sale$979,000+78%$576/sqft
    Source: Compass #72558536 Report a problem
    3/29/2007Sold$550,000$324/sqft
    Source: Public Record Report a problem

    Public tax history

    YearProperty taxesTax assessment
    2025$10,042 +14.1%$1,024,700 +13.6%
    2024$8,801 +3.6%$901,700 +8.1%
    2023$8,494 +4.5%$834,400 +8%
    2022$8,128 +9.7%$772,600 +12.2%
    2021$7,408 +3.1%$688,500
    2020$7,188 +2.9%$688,500 +3%
    2019$6,985 +4.1%$668,400 +7.8%
    2018$6,711 +3.2%$620,200 +6%
    2017$6,506 +4.5%$585,100 +7%
    2016$6,223 +4.9%$546,800 +7%
    2015$5,933 -0.4%$511,000 +4%
    2014$5,955 +5.5%$491,300
    2013$5,645 +2.9%$491,300
    2012$5,488 +10.8%$491,300 +8.1%
    2011$4,954 +2.6%$454,500 -2%
    2010$4,828 +4.1%$463,800 -0.4%
    2009$4,636 +2.7%$465,500
    2008$4,515 +0.5%$465,500 -3.3%
    2007$4,493 +2.7%$481,600 +3%
    2006$4,377 +3.7%$467,600 +5%
    2005$4,221 +0.5%$445,300 +8.1%
    2004$4,200 +4.6%$411,800 +12%
    2003$4,015 +9.8%$367,700
    2002$3,655 +19.2%$367,700 +44.6%
    2000$3,066 +4.8%$254,200 +9.9%
    1999$2,926 $231,300

    Find assessor info on the county website

    Neighborhood: Newtonville

    Nearby schools

    GreatSchools rating
    Get a cash offer in 3 minutes
    Find out how much your home could sell for in as little as 3 minutes with a no-obligation cash offer.
    Estimated market value
    $1,346,700
    Get a cash offer in 3 minutes
    Find out how much your home could sell for in as little as 3 minutes with a no-obligation cash offer.
    Estimated market value
    $1,346,700