Skip main navigation
Under contract-show
  • $365,000

    216 Lyndale Rd, Hendersonville, NC 28739

    3beds
    1,724sqft
    : 
    $2,142/mo
    Get pre-qualified
    Single Family Residence
    Built in 1957
    0.37 Acres Lot
    $362,000 Zestimate®
    $212/sqft
    $-- HOA

    What's special

    Lovely hardwood flooring
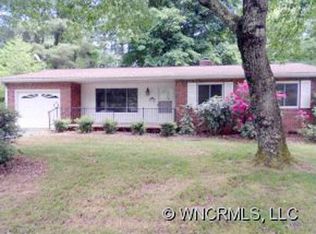
    This house is move-in ready, waiting to be enjoyed and decorated to your taste! Located just minutes from downtown Hendersonville in a quiet neighborhood on a level .37 acre lot, this 3 bedroom, 2 bath home is an exceptional value. The living room, dining area and bedrooms all have lovely hardwood flooring. The large bonus room, which has a large closet, can serve as a den or office and the spacious laundry/utility room is just off the dining area. Two storage buildings in the backyard can be used to store tools and lawncare items. The HVAC is just five years old, the crawl space is encapsulated and the roof and gutters were replaced in 2026.
    18 days
    |
    1,309
    |
    110
    |

    Likely to sell faster than

    Zillow last checked:

    Listing updated:

    Listed by:

    Christine Eisenberg propertyinquiry@continentalrealestate.com,

    Continental Real Estate Group Inc

    Source: Canopy MLS as distributed by MLS GRID,MLS#: 4409537MLS Logo

      Facts & features

      Interior

      Bedrooms & bathrooms
      • Bedrooms: 3
      • Bathrooms: 2
      • Full bathrooms: 2
      • Main level bedrooms: 3
      Primary bedroom
      • Level: Main
      Bedroom s
      • Level: Main
      Bedroom s
      • Level: Main
      Bathroom full
      • Level: Main
      Bathroom full
      • Level: Main
      Bonus room
      • Level: Main
      Dining room
      • Level: Main
      Kitchen
      • Level: Main
      Laundry
      • Level: Main
      Living room
      • Level: Main
      Heating
      • Central, Forced Air
      Cooling
      • Central Air
      Appliances
      • Included: Gas Range, Refrigerator
      • Laundry: Main Level
      Features
      • Flooring: Tile, Wood
      • Has basement: No
      • Fireplace features: Gas Log
      Interior area
      • Total structure area: 1,724
      • Total interior livable area: 1,724 sqft
      • Finished area above ground: 1,724
      • Finished area below ground: 0

      Property

      Parking
      • Parking features: Driveway
      • Has uncovered spaces: Yes
      Features
      • Levels: One
      • Stories: 1
      • Patio & porch: Front Porch
      Lot
      • Size: 0.37 Acres
      • Features: Level
      Details
      • Additional structures: Outbuilding
      • Parcel number: 106920
      • Zoning: R-20
      • Special conditions: Standard

      Construction

      Type & style
      • Home type: SingleFamily
      • Architectural style: Ranch
      • Property subtype: Single Family Residence
      Materials
      • Brick Full, Vinyl
      • Foundation: Crawl Space
      Condition
      • New construction: No
      • Year built: 1957

      Utilities & green energy

      • Sewer: Septic Installed
      • Water: City

      Community & HOA

      Community
      • Subdivision: Claude Kilpatrick
      Location
      • Region: Hendersonville

      Financial & listing details

      • Price per square foot: $212/sqft
      • Tax assessed value: $345,600
      • Annual tax amount: $1,801
      • Date on market: 7/30/2026
      • Cumulative days on market: 18 days
      • Listing terms: Cash,Conventional,FHA,VA Loan
      • Road surface type: Asphalt, Paved

        Estimated market value

        $362,000

        $344,000 - $380,000

        $2,218/mo

        Price history

        DateEventPrice
        7/30/2026Listed for sale$365,000+19.7%$212/sqft
        Source: Canopy MLS as distributed by MLS GRID #4409537 Report a problem
        6/3/2021Sold$305,000+42.5%$177/sqft
        Source: Public Record Report a problem
        7/12/2017Sold$214,000-2.7%$124/sqft
        Source: Canopy MLS as distributed by MLS GRID #3257735 Report a problem
        4/29/2017Pending sale$219,900$128/sqft
        Source: Berkshire Hathaway HomesServices #3257735 Report a problem
        4/18/2017Price change$219,900-4.4%$128/sqft
        Source: Berkshire Hathaway HomesServices #3257735 Report a problem
        3/7/2017Listed for sale$230,000+27.8%$133/sqft
        Source: Berkshire Hathaway HomesServices #3257735 Report a problem
        12/4/2006Sold$180,000+111.8%$104/sqft
        Source: Public Record Report a problem
        6/20/2006Sold$85,000$49/sqft
        Source: Public Record Report a problem

        Public tax history

        YearProperty taxesTax assessment
        2025$1,801 $345,600
        2024$1,801 $345,600
        2023$1,801 +28.6%$345,600 +63.1%
        2022$1,401 $211,900
        2021-- $211,900
        2020$1,401 $211,900
        2019$1,401 $211,900 +36.4%
        2018$1,401 +36.6%$155,400
        2017$1,026 $155,400
        2016-- $155,400
        2015-- $155,400 +6.2%
        2014-- $146,300
        2013-- $146,300
        2012-- $146,300
        2011-- $146,300 -10.7%
        2010-- $163,900
        2009-- $163,900
        2008-- $163,900
        2007-- $163,900 +71.3%
        2006-- $95,700
        2005-- $95,700
        2004-- $95,700
        2002-- $95,700
        Find assessor info on the county website

        Monthly payment

        Est. payment

        Payment breakdown

        Explore the cost of this home by adjusting the details. Changes won't be saved.
        All calculations are estimates and provided by Zillow, Inc. for informational purposes only. Actual amounts may vary.
        HOA fees may include property taxes on listings classified as Co-Ops. Contact the listing agent and/or owner for fee details.
        See how much you could borrow to make a competitive offer.

        Climate risks

        Neighborhood: 28739

        Getting around

        39 / 100
        Car-Dependent
        42 / 100
        Somewhat Bikeable

        Nearby schools

        GreatSchools rating
        Schools provided by the listing agent
        • Elementary: Hillandale
        • Middle: Flat Rock
        • High: East Henderson

        Source: Canopy MLS as distributed by MLS GRID. This data may not be complete. We recommend contacting the local school district to confirm school assignments for this home.

        A local agent can set up tours, give advice and negotiate with sellers.

        Browse local experts

        Similar homes