Move-in ready and meticulously updated, this 3-bedroom gem offers the perfect blend of a classic Cape Cod style, stucco siding, with 21st. century convenience (Brand new, 2026 mechanics, utilities and appliances). This home features a brand-new kitchen with all new appliances, brand-new bathroom with a new vanity and fixtures, new windows throughout, refinished hardwood floors, new furnace, new water heater (electric), new glass-block vented windows in the basement, a new roof and a walk-in closet in the main bedroom. Its location offers quick access to expressways, great strolls to downtown event centers and the public market. The City's Inner Loop North Transformation project (https://www.innerloopnorth.com), which has a tentative start date in 2028, will add enormous value to the future of this neighborhood. A one-year home warranty is also included for your peace of mind. All offers are due on Thursday July 9th. by 4pm. Don't miss out on this gem.
Pending
$124,900
216 Lyndhurst St, Rochester, NY 14605
3beds
768sqft
Single Family Residence
Built in 1880
4,216 Square Feet Lot
$-- Zestimate®
$163/sqft
$-- HOA
What's special
New roofClassic cape cod styleMeticulously updatedNew furnaceMove-in readyRefinished hardwood floorsStucco siding
- 35 days |
- 156 |
- 2 |
Zillow last checked:
Listing updated:
Listed by:
Hunt Real Estate ERA/Columbus 585-672-1660,
Gary Thompson 585-507-0037
Source: NYSAMLSs,MLS#: R1695314 Originating MLS: Rochester
Originating MLS: RochesterFacts & features
Interior
Bedrooms & bathrooms
- Bedrooms: 3
- Bathrooms: 1
- Full bathrooms: 1
- Main level bathrooms: 1
- Main level bedrooms: 3
Heating
- Gas, Forced Air
Appliances
- Included: Electric Cooktop, Electric Water Heater, Microwave, Refrigerator
- Laundry: In Basement
Features
- Separate/Formal Dining Room, Eat-in Kitchen, Separate/Formal Living Room, Walk-In Pantry, Bedroom on Main Level, Main Level Primary
- Flooring: Hardwood, Laminate, Varies
- Basement: Full
- Has fireplace: No
Interior area
- Total structure area: 768
- Total interior livable area: 768 sqft
Video & virtual tour
Property
Parking
- Parking features: No Garage
Features
- Levels: One
- Stories: 1
- Exterior features: Blacktop Driveway, Fence
- Fencing: Partial
Lot
- Size: 4,216 Square Feet
- Dimensions: 32 x 130
- Features: Near Public Transit, Rectangular, Rectangular Lot, Residential Lot
Details
- Parcel number: 26140010673000020340000000
- Special conditions: Standard
Construction
Type & style
- Home type: SingleFamily
- Architectural style: Cape Cod,Cottage
- Property subtype: Single Family Residence
Materials
- Attic/Crawl Hatchway(s) Insulated, Stucco
- Foundation: Block
- Roof: Shingle
Condition
- Resale
- Year built: 1880
Utilities & green energy
- Sewer: Connected
- Water: Connected, Public
- Utilities for property: Sewer Connected, Water Connected
Community & HOA
Community
- Subdivision: John Nickles & Farm Tr
Location
- Region: Rochester
Financial & listing details
- Price per square foot: $163/sqft
- Tax assessed value: $38,800
- Annual tax amount: $1,382
- Date on market: 7/1/2026
- Cumulative days on market: 34 days
- Listing terms: Cash,Conventional,FHA,VA Loan
Estimated market value
Not available
Estimated sales range
Not available
Not available
Price history
| Date | Event | Price |
|---|---|---|
| 7/11/2026 | Pending sale | $124,900$163/sqft |
Source:  NYSAMLSs #R1695314 Report a problem NYSAMLSs #R1695314 Report a problem | ||
| 7/1/2026 | Listed for sale | $124,900+2398%$163/sqft |
Source: NYSAMLSs #R1695314 Report a problem | ||
| 9/19/2019 | Sold | $5,000$7/sqft |
Source: Public Record Report a problem | ||
Public tax history
| Year | Property taxes | Tax assessment |
|---|---|---|
| 2025 | -- | $38,800 |
| 2024 | -- | $38,800 +132.3% |
| 2023 | -- | $16,700 |
| 2022 | -- | $16,700 |
| 2021 | -- | $16,700 |
| 2020 | -- | $16,700 -16.5% |
| 2018 | -- | $20,000 |
| 2017 | $842 | $20,000 |
| 2016 | -- | $20,000 -17.7% |
| 2015 | $599 | $24,300 |
| 2014 | -- | $24,300 |
| 2013 | -- | $24,300 |
| 2012 | -- | $24,300 |
| 2011 | -- | $24,300 |
| 2010 | -- | $24,300 |
| 2009 | -- | $24,300 |
| 2007 | -- | $24,300 |
| 2006 | -- | $24,300 |
| 2005 | -- | $24,300 |
| 2004 | -- | $24,300 +5.7% |
| 2003 | -- | $23,000 |
| 2002 | -- | $23,000 |
| 2001 | -- | $23,000 |
| 2000 | -- | $23,000 |
Find assessor info on the county website
Monthly payment
Climate risks
Neighborhood: S. Marketview Heights
Nearby schools
GreatSchools rating
- 2/10School 58 World Of Inquiry SchoolGrades: PK-12Distance: 0.1 mi
- 3/10School Of The ArtsGrades: 7-12Distance: 0.3 mi
- 3/10School Without WallsGrades: 9-12Distance: 1 mi
Schools provided by the listing agent
- District: Rochester
Source: NYSAMLSs. This data may not be complete. We recommend contacting the local school district to confirm school assignments for this home.
- $8,163-- bd-- ba-- sqft212 Lyndhurst St #14605, Rochester, NY 14605Off Market
- $97,1006 bd2 ba2.4k sqft220-224 Lyndhurst St, Rochester, NY 14605Off Market
- $8,673-- bd-- ba-- sqft208 Lyndhurst St #14605, Rochester, NY 14605Off Market
- $103,0006 bd3 ba3k sqft226 Lyndhurst St, Rochester, NY 14605Off Market
- $--2 bd1 ba900 sqft226 Lyndhurst St #1, Rochester, NY 14605Off Market
- $--3 bd1 ba900 sqft226 Lyndhurst St #2, Rochester, NY 14605Off Market
- $--2 bd1 ba800 sqft226 Lyndhurst St #3, Rochester, NY 14605Off Market
- $8,3671 bd1 ba800 sqft202-204 204 Lyndhurst St, Rochester, NY 14605Off Market
A local agent can set up tours, give advice and negotiate with sellers.
Similar homes
- $124,9002 bd2 ba1k sqft230 Curtis St, Rochester, NY 14606For Sale
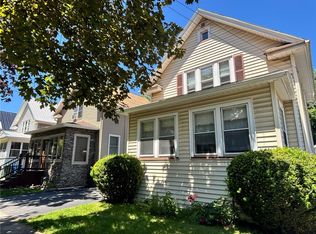
 MLS ID #R1694010, Peter M. Gonzales, Listing by: Howard Hanna. NYSAMLSs
 - $119,9002 bd1 ba1k sqft4 Bradfield St, Rochester, NY 14611For Sale
 MLS ID #R1703743, Deborah Pfeiffer, Listing by: Howard Hanna. NYSAMLSs
 - $94,9002 bd1 ba1k sqft127 Weld St, Rochester, NY 14605For Sale
 MLS ID #R1684729, Anthony C. Butera, Listing by: Keller Williams Realty Greater Rochester. NYSAMLSs
 - $159,9003 bd1 ba858 sqft74 Vinal Ave, Rochester, NY 14609For Sale
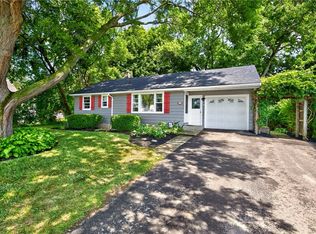 MLS ID #R1704517, Candace M. Messner, Listing by: Tru Agent Real Estate. NYSAMLSs
 - $99,9003 bd2 ba1.1k sqft11 Willow St, Rochester, NY 14606For SaleMLS ID #R1701815, Nick M. Glamack, Listing by: Glamack Realtors. NYSAMLSs
- $152,0003 bd1 ba1k sqft40 Kron St, Rochester, NY 14619For SaleMLS ID #R1704628, Jack Qizhan Yao, Listing by: Realmart Realty, LLC. NYSAMLSs
- $104,9003 bd2 ba1.1k sqft644 Avenue D, Rochester, NY 14621For SaleMLS ID #R1693674, Alexander Malyk, Listing by: Paragon Choice Realty LLC. NYSAMLSs
- $69,9003 bd1 ba960 sqft79 Miller St, Rochester, NY 14605For SaleMLS ID #R1689357, Benjamin C. Hart, Listing by: Empire Realty Group. NYSAMLSs
- $125,0002 bd1 ba866 sqft47 Chippendale Rd, Rochester, NY 14616For SaleMLS ID #R1701090, Todd M. Enright, Listing by: RE/MAX Realty Group. NYSAMLSs
- $149,9004 bd2 ba1.1k sqft23 Sparling Dr, Rochester, NY 14616For SaleMLS ID #R1702054, John Bruno, Listing by: Tru Agent Real Estate. NYSAMLSs
- $169,9003 bd2 ba1k sqft198 Mercer Ave, Rochester, NY 14606For SaleMLS ID #R1704238, Nunzio Salafia, Listing by: RE/MAX Plus. NYSAMLSs
- $99,0002 bd1 ba1k sqft16 Manchester St, Rochester, NY 14621For SaleMLS ID #R1700633, Kristina M Trovato, Listing by: Tru Agent Real Estate. NYSAMLSs
- $149,9003 bd1 ba1.1k sqft70 Monica St, Rochester, NY 14619For SaleMLS ID #R1701706, Ben Kayes, Listing by: RE/MAX Realty Group. NYSAMLSs
- $100,0003 bd1 ba864 sqft35 Midvale Ter, Rochester, NY 14619For SaleMLS ID #R1701854, Todd M. Enright, Listing by: RE/MAX Realty Group. NYSAMLSs
- $129,9001 bd1 ba792 sqft1107 Westage At The Hbr, Rochester, NY 14617For SaleMLS ID #R1703945, Bernadette A. Catlin, Listing by: Hunt Real Estate ERA/Columbus. NYSAMLSs
- $90,0003 bd1 ba1.1k sqft110 Kosciusko St, Rochester, NY 14621For SaleMLS ID #R1694127, Anthony C. Butera, Listing by: Keller Williams Realty Greater Rochester. NYSAMLSs
- $155,0003 bd2 ba1.1k sqft297 Waldorf Ave, Rochester, NY 14606For SaleMLS ID #R1701828, Linda Stratton Palmer, Listing by: Keller Williams Realty Gateway. NYSAMLSs
- $89,9003 bd1 ba930 sqft12 Judson Ter, Rochester, NY 14611For SaleMLS ID #R1697496, Nicole Noon, Listing by: eXp Realty. NYSAMLSs
- $179,9003 bd1 ba938 sqft30 Rumson Rd, Rochester, NY 14612For SaleMLS ID #R1704085, Cathy Sarkis, Listing by: Howard Hanna. NYSAMLSs
- $79,9004 bd1 ba931 sqft93 Campbell St, Rochester, NY 14611For SaleMLS ID #R1699606, Anthony C. Butera, Listing by: Keller Williams Realty Greater Rochester. NYSAMLSs
