Charming Antique Colonial with wrap around porch on a third of an acre on Main Street in Northbridge. As you enter this 3-bedroom, 2 full bath home, you are welcomed into the sunny large living room with built in cabinet. From there head through the dining room to the large kitchen with charming breakfast nook, solid wooden cabinetry and tons of counter and storage space. The first floor also features a bedroom with attached bath, a bonus room to use as a playroom or home office and a spectacular mudroom/laundry room as you enter from the yard. Upstairs are 2 additional large bedrooms and a renovated full bath. Need a workshop or more bonus space? Take a look at the detached garage--- plenty of space for your cars as well as a loft for additional storage, home office or entertaining space. The chicken coop tucked in the back corner of the large yard is a gift from the sellers. Close to Community Center. Come see 216 Main Street today and see yourself living there!
Sold for $411,000
$411,000
216 Main St, Whitinsville, MA 01588
3beds
1,945sqft
Single Family Residence
Built in 1814
0.35 Acres Lot
$476,900 Zestimate®
$211/sqft
$3,053 Estimated rent
Home value
$476,900
$448,000 - $506,000
$3,053/mo
Zestimate® history
Owner options
List your home for rent
$3,053/mo
Rent Zestimate®
Find your next renter with Zillow Rental Manager. Plus, with online applications, you can quickly screen prospective tenants – for free.
$3,053/mo
Rent Zestimate®
Refinance and save
$2,777/mo
Est. payment
Refinancing to a lower rate could help reduce your monthly payments and save thousands over the life of the loan.
$2,777/mo
Est. payment
Explore your selling options
Work with a Zillow partner agent
Leverage their expertise and Zillow's premium Showcase listings to get your home seen by more buyers.
Get startedList with your own agent
Get your home in front of millions of buyers by listing it on Zillow.
Learn how to do itSell it yourself
Take full control of how buyers see your home on Zillow by listing For Sale by Owner (FSBO).
List your homeWhat's special
Home officeLaundry roomDetached garageBonus roomLarge yardWrap around porchBuilt in cabinet
Zillow last checked:
Listing updated:
Listed by:
Gary Kelley 508-733-6005,
Castinetti Realty Group 508-719-8804,
Sue Gordon 508-333-4672
Bought with:
Kim Synott
1 Worcester Homes
Source: MLS PIN,MLS#: 73218092
Facts & features
Interior
Bedrooms & bathrooms
- Bedrooms: 3
- Bathrooms: 2
- Full bathrooms: 2
- Main level bathrooms: 1
- Main level bedrooms: 1
Primary bedroom
- Features: Closet, Flooring - Hardwood
- Level: Main,First
- Area: 184.06
- Dimensions: 14.25 x 12.92
Bedroom 2
- Features: Closet, Flooring - Hardwood
- Level: Second
- Area: 184.17
- Dimensions: 17 x 10.83
Bedroom 3
- Features: Closet, Flooring - Hardwood
- Level: Second
- Area: 172.36
- Dimensions: 12.17 x 14.17
Bathroom 1
- Features: Bathroom - Full, Bathroom - With Shower Stall, Flooring - Stone/Ceramic Tile
- Level: Main,First
- Area: 57.42
- Dimensions: 8.83 x 6.5
Bathroom 2
- Features: Bathroom - Full, Bathroom - With Tub & Shower, Closet, Flooring - Stone/Ceramic Tile
- Level: Second
- Area: 78
- Dimensions: 8 x 9.75
Dining room
- Features: Flooring - Hardwood
- Level: Main,First
- Area: 177.6
- Dimensions: 13.75 x 12.92
Kitchen
- Features: Breakfast Bar / Nook, Recessed Lighting
- Level: Main,First
- Area: 182.29
- Dimensions: 12.5 x 14.58
Living room
- Features: Closet/Cabinets - Custom Built, Flooring - Hardwood
- Level: Main,First
- Area: 199.51
- Dimensions: 14.08 x 14.17
Office
- Features: Flooring - Hardwood
- Level: Main
- Area: 91.06
- Dimensions: 7.75 x 11.75
Heating
- Forced Air, Natural Gas
Cooling
- None
Appliances
- Included: Gas Water Heater, Tankless Water Heater, Range, Dishwasher, Refrigerator, Washer, Dryer
- Laundry: Closet/Cabinets - Custom Built, Flooring - Stone/Ceramic Tile, Main Level, First Floor, Electric Dryer Hookup, Washer Hookup
Features
- Home Office
- Flooring: Tile, Hardwood, Flooring - Hardwood
- Basement: Full,Interior Entry,Unfinished
- Has fireplace: No
Interior area
- Total structure area: 1,945
- Total interior livable area: 1,945 sqft
Property
Parking
- Total spaces: 6
- Parking features: Detached, Storage, Paved Drive, Off Street, Paved
- Garage spaces: 2
- Uncovered spaces: 4
Features
- Patio & porch: Porch, Patio
- Exterior features: Porch, Patio, Fenced Yard
- Fencing: Fenced
- Frontage length: 62.00
Lot
- Size: 0.35 Acres
- Features: Level
Details
- Parcel number: M:00007 B:00184,1638384
- Zoning: 1010 - Sin
Construction
Type & style
- Home type: SingleFamily
- Architectural style: Colonial
- Property subtype: Single Family Residence
Materials
- Frame
- Foundation: Stone
- Roof: Shingle
Condition
- Year built: 1814
Utilities & green energy
- Electric: 220 Volts, Circuit Breakers, 100 Amp Service
- Sewer: Public Sewer
- Water: Public
- Utilities for property: for Electric Range, for Electric Dryer, Washer Hookup
Community & HOA
HOA
- Has HOA: No
Location
- Region: Whitinsville
Financial & listing details
- Price per square foot: $211/sqft
- Tax assessed value: $295,900
- Annual tax amount: $3,835
- Date on market: 12/29/2025
- Road surface type: Paved
Price history
| Date | Event | Price |
|---|---|---|
| 6/3/2024 | Sold | $411,000-1.9%$211/sqft |
Source: MLS PIN #73218092 Report a problem | ||
| 4/19/2024 | Contingent | $419,000$215/sqft |
Source: MLS PIN #73218092 Report a problem | ||
| 4/15/2024 | Price change | $419,000-1.4%$215/sqft |
Source: MLS PIN #73218092 Report a problem | ||
| 4/1/2024 | Listed for sale | $425,000+84.8%$219/sqft |
Source: MLS PIN #73218092 Report a problem | ||
| 8/13/2018 | Sold | $230,000-16.3%$118/sqft |
Source: Public Record Report a problem | ||
| 2/24/2010 | Listing removed | $274,900$141/sqft |
Source: ERA Key Realty Services #70967118 Report a problem | ||
| 2/20/2010 | Listed for sale | $274,900-1.8%$141/sqft |
Source: ERA Key Realty Services #70967118 Report a problem | ||
| 1/10/2005 | Sold | $280,000+43.6%$144/sqft |
Source: Public Record Report a problem | ||
| 8/19/2003 | Sold | $195,000$100/sqft |
Source: Public Record Report a problem | ||
Public tax history
| Year | Property taxes | Tax assessment |
|---|---|---|
| 2025 | $4,497 +18.7% | $381,400 +21.7% |
| 2024 | $3,789 -1.2% | $313,400 +5.9% |
| 2023 | $3,835 +9.4% | $295,900 +16.2% |
| 2022 | $3,506 +3.3% | $254,600 +8.7% |
| 2021 | $3,395 -4.1% | $234,300 -8.4% |
| 2020 | $3,540 +10.4% | $255,800 +3.5% |
| 2019 | $3,206 +5% | $247,200 +4.7% |
| 2018 | $3,054 | $236,000 +4.6% |
| 2017 | $3,054 +14.2% | $225,700 +16% |
| 2016 | $2,674 +2.8% | $194,500 |
| 2015 | $2,602 +0.9% | $194,500 |
| 2014 | $2,579 +0.4% | $194,500 -6.5% |
| 2013 | $2,569 -4.4% | $208,000 -0.8% |
| 2012 | $2,686 +6.8% | $209,700 -2.4% |
| 2011 | $2,514 +2.1% | $214,900 -9.2% |
| 2010 | $2,462 -1.6% | $236,700 -4.8% |
| 2009 | $2,501 +7.9% | $248,600 -7% |
| 2008 | $2,317 +2.2% | $267,300 +0.7% |
| 2007 | $2,267 -0.9% | $265,400 |
| 2006 | $2,288 +4.1% | $265,400 +9.4% |
| 2005 | $2,197 +10.4% | $242,500 +61.1% |
| 2004 | $1,990 +2.4% | $150,500 |
| 2003 | $1,943 +10% | $150,500 +34.1% |
| 2001 | $1,767 +12% | $112,200 +5.5% |
| 1998 | $1,577 | $106,400 |
Find assessor info on the county website
Neighborhood: Whitinsville
Nearby homes
- $480,9006 bd2 ba2.3k sqft2-4 Oak St, Northbridge, MA 01534Off Market
- $489,6003 bd2 ba1.8k sqft208 Main St, Northbridge, MA 01534Off Market
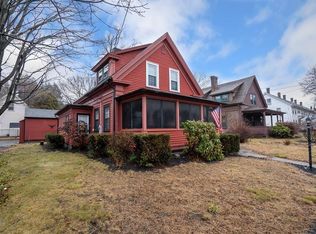
- $387,7002 bd1 ba1.4k sqft211 Main St, Whitinsville, MA 01588Off Market

- $485,4006 bd2 ba2.2k sqft223-225 Main St, Northbridge, MA 01534Off Market
- $522,9004 bd2 ba2.7k sqft211-213 Main St, Northbridge, MA 01534Off Market
- $450,3003 bd1 ba1.7k sqft202 Main St, Northbridge, MA 01534Off Market
- $460,2004 bd3 ba1.9k sqft205 Main St, Northbridge, MA 01534Off Market
- $341,8003 bd2 ba1.2k sqft1 Linden St, Northbridge, MA 01534Off Market
Nearby schools
GreatSchools rating
- 5/10Northbridge Elementary SchoolGrades: PK-5Distance: 0.6 mi
- 5/10Northbridge Middle SchoolGrades: 6-8Distance: 0.8 mi
- 3/10Northbridge High SchoolGrades: 9-12Distance: 1.2 mi
Schools provided by the listing agent
- Elementary: Northbridge Ele
- Middle: Northbridge Mid
- High: Northbridge Hs
Source: MLS PIN. This data may not be complete. We recommend contacting the local school district to confirm school assignments for this home.
Get a cash offer in 3 minutes
Find out how much your home could sell for in as little as 3 minutes with a no-obligation cash offer.
Estimated market value
$476,900
Get a cash offer in 3 minutes
Find out how much your home could sell for in as little as 3 minutes with a no-obligation cash offer.
Estimated market value
$476,900
