Just Reduced $20,000 & Open Saturday 130-330PM Welcome to 216 Mainsail Drive located in the waterfront community of Anchorage on Kent Island. The single level living home is absolutely turnkey and ready for you to move in and enjoy the WATER VIEW. Freshly painted throughout and meticulously maintained makes this home a BEST VALUE! You will just love the large table space kitchen with an oversized pantry and views of Cox Creek. You'll find plantation shutters through most of this home offering coastal style and privacy. The open concept family room has a gas fireplace and space for a formal dining room. Step out to your 3 season room overlooking the fully fenced backyard with shed and mature landscaping. This is sure to be your favorite room all year round. This home boasts a split bedroom floor plan with the primary suite on one side and 2 additional guest rooms plus full bath on the other. The primary has a walk in closet, large en suite with double vanity and walk in shower plus a slider to your deck with stairs down to the yard. This home is located across the street from the community park and pier with floating dock - the perfect place to launch your kayak, throw out a line, watch fireworks, go crabbing or just hang and enjoy Island life! Public sewer and water! Anchorage HOA is just $60/month, includes trash & recycling! Walking distance to Starbucks, Food Lion, the Post Office, shopping and dining! Don't wait, schedule your private showing TODAY!
Sold for $550,000
$550,000
216 Mainsail Dr, Stevensville, MD 21666
3beds
1,849sqft
Single Family Residence
Built in 2002
8,450 Square Feet Lot
$562,900 Zestimate®
$297/sqft
$2,959 Estimated rent
Home value
$562,900
$535,000 - $591,000
$2,959/mo
Zestimate® history
Owner options
List your home for rent
$2,959/mo
Rent Zestimate®
Find your next renter with Zillow Rental Manager. Plus, with online applications, you can quickly screen prospective tenants – for free.
$2,959/mo
Rent Zestimate®
Refinance and save
$3,551/mo
Est. payment
Refinancing to a lower rate could help reduce your monthly payments and save thousands over the life of the loan.
$3,551/mo
Est. payment
Explore your selling options
Work with a Zillow partner agent
Leverage their expertise and Zillow's premium Showcase listings to get your home seen by more buyers.
Get startedList with your own agent
Get your home in front of millions of buyers by listing it on Zillow.
Learn how to do itSell it yourself
Take full control of how buyers see your home on Zillow by listing For Sale by Owner (FSBO).
List your homeWhat's special
Gas fireplaceFloating dockWalk in closetMature landscapingDouble vanityWalk in showerFully fenced backyard
Zillow last checked:
Listing updated:
Listed by:
Kathy Higginbotham 301-370-5696,
Keller Williams Flagship,
Listing Team: The Shore Home Team
Bought with:
Betty DuLaney, 5004379
Next Step Realty
Source: Bright MLS,MLS#: MDQA2010440
Facts & features
Interior
Bedrooms & bathrooms
- Bedrooms: 3
- Bathrooms: 2
- Full bathrooms: 2
- Main level bathrooms: 2
- Main level bedrooms: 3
Rooms
- Room types: Primary Bedroom, Bedroom 2, Bedroom 3, Kitchen, Sun/Florida Room, Great Room, Attic
Basement
- Area: 0
Heating
- Heat Pump, Electric
Cooling
- Heat Pump, Electric
Appliances
- Included: Electric Water Heater
- Laundry: Mud Room
Features
- Attic, Eat-in Kitchen, Primary Bath(s), Entry Level Bedroom
- Windows: Window Treatments
- Has basement: No
- Number of fireplaces: 1
Interior area
- Total structure area: 1,849
- Total interior livable area: 1,849 sqft
- Finished area above ground: 1,849
- Finished area below ground: 0
Property
Parking
- Total spaces: 4
- Parking features: Garage Faces Front, Garage Door Opener, Inside Entrance, Driveway, Attached
- Attached garage spaces: 2
- Uncovered spaces: 2
Accessibility
- Accessibility features: None
Features
- Levels: One
- Stories: 1
- Pool features: None
- Has view: Yes
- View description: Water
- Has water view: Yes
- Water view: Water
- Waterfront features: Creek/Stream, Canoe/Kayak, Fishing Allowed, Private Access
- Body of water: Cox Creek
Lot
- Size: 8,450 Square Feet
Details
- Additional structures: Above Grade, Below Grade
- Parcel number: 1804114973
- Zoning: SMPD
- Special conditions: Third Party Approval,Standard
Construction
Type & style
- Home type: SingleFamily
- Architectural style: Ranch/Rambler
- Property subtype: Single Family Residence
Materials
- Vinyl Siding
- Foundation: Crawl Space
- Roof: Architectural Shingle
Condition
- New construction: No
- Year built: 2002
Utilities & green energy
- Sewer: Public Sewer
- Water: Public
Community & HOA
Community
- Subdivision: Anchorage
HOA
- Has HOA: Yes
- Amenities included: Basketball Court, Common Grounds, Storage, Picnic Area, Pier/Dock
- Services included: Common Area Maintenance, Pier/Dock Maintenance, Reserve Funds, Trash
- HOA fee: $180 quarterly
Location
- Region: Stevensville
Financial & listing details
- Price per square foot: $297/sqft
- Tax assessed value: $393,400
- Annual tax amount: $3,706
- Date on market: 7/30/2024
- Listing agreement: Exclusive Agency
- Ownership: Fee Simple
Price history
| Date | Event | Price |
|---|---|---|
| 11/26/2024 | Sold | $550,000+0.2%$297/sqft |
Source:  Bright MLS #MDQA2010440 Report a problem Bright MLS #MDQA2010440 Report a problem | ||
| 11/11/2024 | Pending sale | $549,000$297/sqft |
Source: Bright MLS #MDQA2010440 Report a problem | ||
| 10/25/2024 | Contingent | $549,000$297/sqft |
Source: Bright MLS #MDQA2010440 Report a problem | ||
| 10/3/2024 | Price change | $549,000-1.8%$297/sqft |
Source: Bright MLS #MDQA2010440 Report a problem | ||
| 9/4/2024 | Price change | $559,000-1.8%$302/sqft |
Source: Bright MLS #MDQA2010440 Report a problem | ||
| 7/30/2024 | Listed for sale | $569,000+2.4%$308/sqft |
Source: Bright MLS #MDQA2010440 Report a problem | ||
| 7/22/2024 | Sold | $555,500+40.6%$300/sqft |
Source: Public Record Report a problem | ||
| 4/11/2018 | Listing removed | $395,000$214/sqft |
Source: CENTURY 21 New Millennium #1004210383 Report a problem | ||
| 12/13/2017 | Price change | $395,000-2%$214/sqft |
Source: Century 21 New Millennium #1004210383 Report a problem | ||
| 11/22/2017 | Listed for sale | $403,000+7.5%$218/sqft |
Source: Century 21 New Millennium #1004210383 Report a problem | ||
| 10/30/2015 | Sold | $375,000-1.3%$203/sqft |
Source: Public Record Report a problem | ||
| 8/13/2015 | Pending sale | $380,000$206/sqft |
Source: RE/MAX Advantage Realty #QA8680360 Report a problem | ||
| 6/30/2015 | Listed for sale | $380,000+2.7%$206/sqft |
Source: RE/MAX Advantage Realty #QA8680360 Report a problem | ||
| 5/9/2011 | Sold | $369,900-17.8%$200/sqft |
Source: Public Record Report a problem | ||
| 11/30/2007 | Listing removed | $449,900$243/sqft |
Source: Obeo #qa6385996 Report a problem | ||
| 11/14/2007 | Listed for sale | $449,900+78.8%$243/sqft |
Source: Obeo #qa6385996 Report a problem | ||
| 7/17/2002 | Sold | $251,580$136/sqft |
Source: Public Record Report a problem | ||
Public tax history
| Year | Property taxes | Tax assessment |
|---|---|---|
| 2025 | $3,926 +5.9% | $416,800 +5.9% |
| 2024 | $3,706 +6.3% | $393,400 +6.3% |
| 2023 | $3,485 | $370,000 |
| 2022 | $3,485 -1.8% | $370,000 |
| 2021 | $3,549 -0.7% | $370,000 -0.7% |
| 2020 | $3,574 +3.6% | $372,600 |
| 2019 | $3,451 +3.7% | $372,600 +7.4% |
| 2018 | $3,327 +1.9% | $346,933 +3.8% |
| 2017 | $3,264 +93.5% | $334,100 +1.2% |
| 2016 | $1,686 | $330,133 +1.2% |
| 2015 | $1,686 | $326,167 +1.2% |
| 2014 | $1,686 | $322,200 |
| 2013 | -- | $322,200 |
| 2012 | -- | $322,200 -8.3% |
| 2011 | -- | $351,400 0% |
| 2010 | -- | $351,550 |
| 2009 | -- | $351,550 -4.7% |
| 2008 | -- | $369,080 +12.1% |
| 2007 | -- | $329,222 +13.8% |
| 2006 | -- | $289,366 +16% |
| 2005 | -- | $249,510 +4.1% |
| 2004 | -- | $239,676 +4.3% |
| 2003 | -- | $229,843 +4.5% |
| 2002 | -- | $220,010 +1575.6% |
| 2001 | -- | $13,130 |
Find assessor info on the county website
Neighborhood: 21666
Nearby homes
- $666,7005 bd3 ba3.2k sqft222 Mainsail Dr, Stevensville, MD 21666Off Market
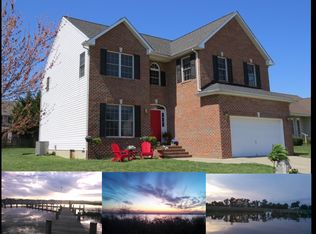
- $623,8004 bd4 ba2.6k sqft208 Mainsail Dr, Stevensville, MD 21666Off Market
- $600-- bd-- ba-- sqftMainsail Dr, Stevensville, MD 21666Off Market
- $617,500-- bd2 ba2.5k sqft106 Mainsail Dr, Stevensville, MD 21666Off Market
- $568,000-- bd2 ba2.2k sqft204 Mainsail Dr, Stevensville, MD 21666Off Market
- $672,6004 bd3 ba2.6k sqft102 Mainsail Dr, Stevensville, MD 21666Off Market
- $535,300-- bd2 ba2.1k sqft112 Mainsail Dr, Stevensville, MD 21666Off Market
- $535,3003 bd2 ba1.8k sqft228 Mainsail Dr, Stevensville, MD 21666Off Market
Nearby schools
GreatSchools rating
- NAKent Island Elementary SchoolGrades: PK-2Distance: 0.4 mi
- 8/10Matapeake Middle SchoolGrades: 6-8Distance: 1.6 mi
- 6/10Kent Island High SchoolGrades: 9-12Distance: 1.2 mi
Schools provided by the listing agent
- Middle: Matapeake
- High: Kent Island
- District: Queen Anne's County Public Schools
Source: Bright MLS. This data may not be complete. We recommend contacting the local school district to confirm school assignments for this home.
Get a cash offer in 3 minutes
Find out how much your home could sell for in as little as 3 minutes with a no-obligation cash offer.
Estimated market value
$562,900
Get a cash offer in 3 minutes
Find out how much your home could sell for in as little as 3 minutes with a no-obligation cash offer.
Estimated market value
$562,900
- Maryland
- Queen Annes County
- Stevensville
- 21666
- 216 Mainsail Dr
Nearby cities
Nearby neighborhoods
Nearby zip codes
Other Stevensville Topics
