This beautiful Cape Cod has been restored to it's full glory with distinct architectural accents. Recent updates include newly installed a high-efficiency HVAC system, windows, flooring, a newer roof, and completely renovated bathrooms and kitchen. The kitchen features updated countertops, back splash, new flooring, and new appliances (Seller will provide a new refrigerator of buyer's choice up to $1500). An oversized detached garage provides excellent space for hobbies, storage, or a workshop, and has the potential to be an ADU (additional dwelling unit). You get the white picket fence you dreamed of along with a large backyard that backs up to a wooded area for privacy. Ask about lender incentives that could lower the monthly mortgage for the first 2 years!
For sale
Price cut: $14.9K (10/16)
$275,000
216 Manteo Ave, Hampton, VA 23661
3beds
1,446sqft
Single Family Residence
Built in 1938
0.25 Acres Lot
$-- Zestimate®
$190/sqft
$-- HOA
What's special
Oversized detached garageDistinct architectural accentsWhite picket fenceHigh-efficiency hvac systemCompletely renovated bathroomsUpdated countertopsNew appliances
- 107 days
- 530
- 60
Zillow last checked:
Listing updated:
Listed by:
Chris Mangold,
Abrams Realty 757-644-3800
Source: REIN Inc.,MLS#: 10643803
Facts & features
Interior
Bedrooms & bathrooms
- Bedrooms: 3
- Bathrooms: 2
- Full bathrooms: 2
Rooms
- Room types: 1st Floor BR, Spare Room, Utility Room
Heating
- Forced Air, Natural Gas
Cooling
- Central Air, Heat Pump
Appliances
- Included: Gas Range, Electric Water Heater
- Laundry: Dryer Hookup, Washer Hookup
Features
- Flooring: Ceramic Tile, Laminate/LVP, Wood
- Windows: Window Treatments
- Basement: Crawl Space
- Attic: Scuttle
- Number of fireplaces: 1
- Fireplace features: Wood Burning
- Common walls with other units/homes: No Common Walls
Interior area
- Total interior livable area: 1,446 sqft
Property
Parking
- Total spaces: 2
- Parking features: Garage Det 2 Car, 4 Space, Driveway
- Garage spaces: 2
- Has uncovered spaces: Yes
Features
- Levels: Two
- Stories: 1
- Pool features: None
- Fencing: Back Yard,Chain Link,Picket,Fenced
- Waterfront features: Not Waterfront
Lot
- Size: 0.25 Acres
Details
- Parcel number: 1005859
- Zoning: R13
- Other equipment: None
Construction
Type & style
- Home type: SingleFamily
- Architectural style: Cape Cod
- Property subtype: Single Family Residence
Materials
- Aluminum Siding
- Roof: Asphalt Shingle
Condition
- Rehabilitated
- New construction: No
- Year built: 1938
Utilities & green energy
- Sewer: City/County
- Water: City/County
Community & HOA
Community
- Subdivision: Wythe
HOA
- Has HOA: No
Location
- Region: Hampton
Financial & listing details
- Price per square foot: $190/sqft
- Tax assessed value: $205,400
- Annual tax amount: $2,500
- Date on market: 7/11/2026
Estimated market value
Not available
Estimated sales range
Not available
$1,959/mo
Price history
Price history is unavailable.
Public tax history
| Year | Property taxes | Tax assessment |
|---|---|---|
| 2025 | $2,448 +17.8% | $205,400 +19.8% |
| 2024 | $2,077 +1.5% | $171,400 +4.2% |
| 2023 | $2,047 +6.1% | $164,500 +11.9% |
| 2022 | $1,929 +2.2% | $147,000 +1.4% |
| 2021 | $1,888 | $144,900 +0.8% |
| 2020 | $1,888 | $143,700 |
| 2019 | $1,888 +5.1% | $143,700 +4.7% |
| 2018 | $1,796 | $137,300 |
| 2017 | $1,796 | -- |
| 2016 | $1,796 | -- |
| 2015 | $1,796 | -- |
| 2014 | $1,796 | $137,300 |
| 2013 | -- | -- |
| 2012 | -- | -- |
| 2011 | -- | -- |
| 2010 | -- | -- |
| 2009 | -- | -- |
| 2008 | -- | -- |
| 2007 | -- | -- |
| 2006 | -- | -- |
| 2005 | -- | -- |
| 2004 | -- | -- |
| 2003 | -- | -- |
| 2002 | -- | $78,400 +7% |
| 2001 | -- | $73,300 |
Find assessor info on the county website
Monthly payment
Est. payment
Payment breakdown
Explore the cost of this home by adjusting the details. Changes won't be saved.Climate risks
Neighborhood: Greater Wythe
Nearby schools
Schools provided by the listing agent
- Elementary: Hunter B. Andrews
- Middle: Hunter B. Andrews
- High: Hampton
Source: REIN Inc.. This data may not be complete. We recommend contacting the local school district to confirm school assignments for this home.


Similar homes
- $299,0003 bd2 ba1.6k sqft2705 Verell St, Hampton, VA 23661For Sale
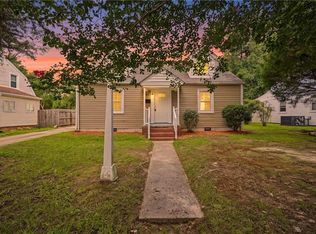 MLS ID #10650156, Jacob Bronk. REIN Inc.
 - $254,9003 bd1 ba1.1k sqft401 Melville Rd, Hampton, VA 23661For Sale
 MLS ID #10638338, Kelly Liedtke. REIN Inc.
 - $250,0003 bd1 ba1.3k sqft102 Pear Ave, Hampton, VA 23661For Sale
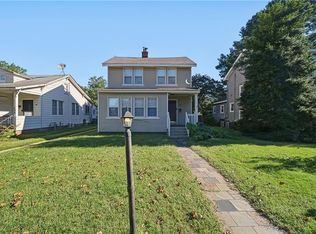 MLS ID #10656986, Victoria Koenig. REIN Inc.
 - $249,9003 bd2 ba1.4k sqft607 Lee St, Hampton, VA 23669For Sale
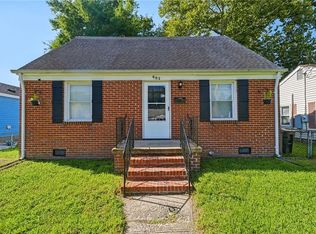 MLS ID #10651588, Sneha Rana. REIN Inc.
