Welcome to 216 E Maple, very well maintained property featuring 3/4 bedrooms custom kitchen, huge living room, full unfinished basement, Radon MItigation system, 2 car detached garage, fenced in back yard on a large corner lot. Make this your next home.
Pending
$175,000
216 Maple St, Rossville, IL 60963
3beds
1,633sqft
Single Family Residence
Built in 1920
0.25 Acres Lot
$-- Zestimate®
$107/sqft
$-- HOA
What's special
Large corner lotCustom kitchen
- 51 days
- 230
- 11
Zillow last checked:
Listing updated:
Listed by:
Scott Preston 217-446-4663,
Classic Homes Realty
Source: CIBR,MLS#: 6259986 Originating MLS: Central Illinois Board Of REALTORS
Originating MLS: Central Illinois Board Of REALTORSFacts & features
Interior
Bedrooms & bathrooms
- Bedrooms: 3
- Bathrooms: 2
- Full bathrooms: 1
- 1/2 bathrooms: 1
Bedroom
- Level: Main
- Dimensions: 13 x 11
Bedroom
- Level: Main
- Dimensions: 13 x 11
Bedroom
- Level: Main
- Dimensions: 16 x 11
Dining room
- Level: Main
- Dimensions: 15 x 13
Other
- Features: Tub Shower
- Level: Main
- Dimensions: 7 x 7
Half bath
- Level: Main
- Dimensions: 6 x 5
Kitchen
- Level: Main
- Dimensions: 20 x 12
Laundry
- Level: Main
- Dimensions: 12 x 9
Living room
- Level: Main
- Dimensions: 23 x 16
Heating
- Forced Air, Gas
Cooling
- Central Air
Appliances
- Included: Dryer, Dishwasher, Gas Water Heater, Microwave, Oven, Range, Refrigerator, Washer
- Laundry: Main Level
Features
- Attic, Main Level Primary
- Basement: Unfinished,Full
- Has fireplace: No
Interior area
- Total structure area: 1,633
- Total interior livable area: 1,633 sqft
- Finished area above ground: 1,633
- Finished area below ground: 0
Property
Parking
- Total spaces: 2
- Parking features: Detached, Garage
- Garage spaces: 2
Features
- Levels: One
- Stories: 1
- Patio & porch: Front Porch
- Exterior features: Fence
- Fencing: Yard Fenced
Lot
- Size: 0.25 Acres
Details
- Parcel number: 0812604001
- Zoning: Other
- Special conditions: None
Construction
Type & style
- Home type: SingleFamily
- Architectural style: Ranch
- Property subtype: Single Family Residence
Materials
- Other
- Foundation: Basement
- Roof: Other
Condition
- Year built: 1920
Utilities & green energy
- Sewer: Public Sewer
- Water: Public
Community & HOA
Location
- Region: Rossville
Financial & listing details
- Price per square foot: $107/sqft
- Date on market: 7/31/2026
- Cumulative days on market: 52 days
- Road surface type: Gravel
Estimated market value
Not available
Estimated sales range
Not available
Not available
Price history
| Date | Event | Price |
|---|---|---|
| 9/20/2026 | Pending sale | $175,000$107/sqft |
Source:  CIBR #6259986 Report a problem CIBR #6259986 Report a problem | ||
| 7/31/2026 | Listed for sale | $175,000$107/sqft |
Source: CIBR #6259986 Report a problem | ||
Public tax history
Tax history is unavailable.
Monthly payment
Est. payment
Payment breakdown
Explore the cost of this home by adjusting the details. Changes won't be saved.Climate risks
Neighborhood: 60963
Nearby schools
Schools provided by the listing agent
- Elementary: Rossville-Alvin
- High: Bismarck
- District: Rossville-Alvin Dist #7
Source: CIBR. This data may not be complete. We recommend contacting the local school district to confirm school assignments for this home.
Similar homes
- $115,0003 bd1 ba1.1k sqft214 Henderson St, Rossville, IL 60963For Sale
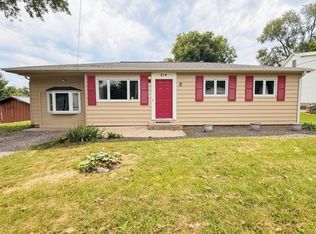 MLS ID #6259904, Megan Deck. CIBR
 - $200,0004 bd2 ba2.2k sqft702 Wilson Ave, Hoopeston, IL 60942Active
 MLS ID #12757202, Niki Smith, JOEL WARD HOMES, INC. MRED as distributed by MLS GRID
 - $--4 bd2 ba1.4k sqft712 E McCracken Ave, Hoopeston, IL 60942Auction
 Auction.com 1
 - $198,5003 bd3 ba1.8k sqft8387 State Route 9, Hoopeston, IL 60942For Sale
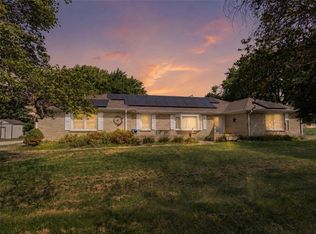 MLS ID #6260724, April Hix. CIBR
