Welcome Home!! NO HOA and on .35 acres in an established neighborhood close to Ft Campbell! This 2109 Sq Ft mostly all brick, ranch-style home awaits your personal touches! Living room has real wood built-in cabinets. Open concept kitchen/dining area. All SS kitchen appliances stay! Corian countertops in kitchen. Check out the large sunroom addition (apx. 2015) with a corner Bar area and laundry closet! As well as a primary bedroom 3/4 bathroom addition! Triple pane windows throughout. So much sq footage! So many possibilities! Most rooms NEWLY PAINTED and NEW CARPET on stairs and finished partial basement which exits into a spacious 25x26 2car garage and possible WORKSHOP OR ALTERNATE/SECONDARY LAUNDRY AREA!! Seller purchased Whole House "Generac" generator in 2024 which is warrantied thru 2033 if new homeowners continue regular maintenance! Chain-linked backyard fence, great for privacy, gardening, children to play in or for your pets. Electricity already run to the to the fenced-in backyard and a brick garden-bed which could possibly be converted into a firepit???!!! The openness of the large fenced-in backyard has so many possibilities! ***$1500 Earnest Money due to Realty Title (Clarksville), 2204 Madison St #A, Clarksville TN 37043, (931)503-1921 within 2 Days of Binding Agreement***.... Buyer or Buyer's agent to verify ANY information deemed important to the purchase of a property such as square footage, property lines or school zones,etc. School Zones are subject to change.
Closed
$270,000
216 Maplewood Dr, Clarksville, TN 37042
3beds
2,109sqft
Single Family Residence, Residential
Built in 1977
0.35 Acres Lot
$270,200 Zestimate®
$128/sqft
$2,037 Estimated rent
Home value
$270,200
$257,000 - $284,000
$2,037/mo
Zestimate® history
Owner options
List your home for rent
$2,037/mo
Rent Zestimate®
Find your next renter with Zillow Rental Manager. Plus, with online applications, you can quickly screen prospective tenants – for free.
$2,037/mo
Rent Zestimate®
Refinance and save
$1,582/mo
Est. payment
Refinancing to a lower rate could help reduce your monthly payments and save thousands over the life of the loan.
$1,582/mo
Est. payment
Explore your selling options
Work with a Zillow partner agent
Leverage their expertise and Zillow's premium Showcase listings to get your home seen by more buyers.
Get startedList with your own agent
Get your home in front of millions of buyers by listing it on Zillow.
Learn how to do itSell it yourself
Take full control of how buyers see your home on Zillow by listing For Sale by Owner (FSBO).
List your homeWhat's special
Zillow last checked:
Listing updated:
Listed by:
Ana Maria Chiafalo, Realtor, C2EX, PSA 720-252-2828,
Benchmark Realty
Bought with:
Ashlee Jankovich, 345373
Berkshire Hathaway HomeServices PenFed Realty
Source: RealTracs MLS as distributed by MLS GRID,MLS#: 3166493
Facts & features
Interior
Bedrooms & bathrooms
- Bedrooms: 3
- Bathrooms: 3
- Full bathrooms: 2
- 1/2 bathrooms: 1
- Main level bedrooms: 3
Bedroom 1
- Features: Suite
- Level: Suite
- Area: 228 Square Feet
- Dimensions: 19x12
Bedroom 2
- Area: 120 Square Feet
- Dimensions: 12x10
Bedroom 3
- Area: 130 Square Feet
- Dimensions: 13x10
Dining room
- Features: Combination
- Level: Combination
- Area: 144 Square Feet
- Dimensions: 12x12
Kitchen
- Features: Pantry
- Level: Pantry
- Area: 120 Square Feet
- Dimensions: 12x10
Living room
- Area: 228 Square Feet
- Dimensions: 19x12
Other
- Features: Florida Room
- Level: Florida Room
- Area: 304 Square Feet
- Dimensions: 19x16
Recreation room
- Features: Basement Level
- Level: Basement Level
- Area: 500 Square Feet
- Dimensions: 25x20
Heating
- Central, Dual, Forced Air, Natural Gas
Cooling
- Ceiling Fan(s), Central Air, Dual, Electric
Appliances
- Included: Built-In Electric Oven, Built-In Electric Range, Dishwasher, Disposal, Microwave, Refrigerator, Stainless Steel Appliance(s)
- Laundry: Electric Dryer Hookup, Washer Hookup
Features
- Ceiling Fan(s), High Ceilings, Pantry
- Flooring: Carpet, Laminate, Tile, Vinyl
- Basement: Partial,Partially Finished
Interior area
- Total structure area: 2,109
- Total interior livable area: 2,109 sqft
- Finished area above ground: 1,640
- Finished area below ground: 469
Property
Parking
- Total spaces: 7
- Parking features: Garage Door Opener, Attached, Driveway
- Attached garage spaces: 2
- Uncovered spaces: 5
Features
- Levels: Two
- Stories: 1
- Patio & porch: Deck
- Fencing: Back Yard
Lot
- Size: 0.35 Acres
- Features: Cleared, Level, Low, Rolling Slope
- Topography: Cleared,Level,Low,Rolling Slope
Details
- Parcel number: 063030I F 01900 00003030I
- Special conditions: Standard
Construction
Type & style
- Home type: SingleFamily
- Architectural style: Ranch
- Property subtype: Single Family Residence, Residential
Materials
- Brick, Aluminum Siding, Vinyl Siding
- Roof: Shingle
Condition
- New construction: No
- Year built: 1977
Utilities & green energy
- Sewer: Public Sewer
- Water: Public
- Utilities for property: Electricity Available, Natural Gas Available, Water Available
Community & HOA
Community
- Security: Smoke Detector(s)
- Subdivision: West Fork Hills
HOA
- Has HOA: No
Location
- Region: Clarksville
Financial & listing details
- Price per square foot: $128/sqft
- Tax assessed value: $249,800
- Annual tax amount: $1,861
- Date on market: 4/1/2026
- Electric utility on property: Yes
Price history
| Date | Event | Price |
|---|---|---|
| 5/29/2026 | Sold | $270,000$128/sqft |
Source:  RealTracs MLS as distributed by MLS GRID #3166493 Report a problem RealTracs MLS as distributed by MLS GRID #3166493 Report a problem | ||
| 4/16/2026 | Contingent | $270,000$128/sqft |
Source: RealTracs MLS as distributed by MLS GRID #3166493 Report a problem | ||
| 4/13/2026 | Price change | $270,000-10%$128/sqft |
Source: RealTracs MLS as distributed by MLS GRID #3166493 Report a problem | ||
| 4/3/2026 | Listed for sale | $300,000$142/sqft |
Source: RealTracs MLS as distributed by MLS GRID #3166493 Report a problem | ||
Public tax history
| Year | Property taxes | Tax assessment |
|---|---|---|
| 2024 | $1,861 +15.1% | $62,450 +63.1% |
| 2023 | $1,616 | $38,300 |
| 2022 | $1,616 +41.2% | $38,300 |
| 2021 | $1,145 -25.7% | $38,300 -0.1% |
| 2020 | $1,541 0% | $38,325 |
| 2019 | $1,541 | $38,325 +66.8% |
| 2018 | $1,541 +56.6% | $22,975 -28.3% |
| 2017 | $984 -28.7% | $32,050 |
| 2016 | $1,381 | $32,050 |
| 2015 | $1,381 +3.6% | $32,050 |
| 2014 | $1,333 +0.6% | $32,050 +6% |
| 2013 | $1,325 0% | $30,250 0% |
| 2011 | $1,325 +6.3% | $30,258 |
| 2010 | $1,247 | $30,258 |
| 2009 | $1,247 | $30,258 |
| 2008 | -- | $30,258 +26.7% |
| 2007 | $1,063 +0% | $23,881 |
| 2006 | $1,062 +7.3% | $23,881 +14.3% |
| 2005 | $990 +5.6% | $20,894 |
| 2004 | $938 | $20,894 |
| 2002 | $938 | $20,894 +10.3% |
| 2001 | -- | $18,942 -75% |
| 2000 | -- | $75,767 |
Find assessor info on the county website
Neighborhood: West Fork Hills
Nearby homes
- $180,0003 bd2 ba1.2k sqft214 Maplewood Dr, Clarksville, TN 37042Sold
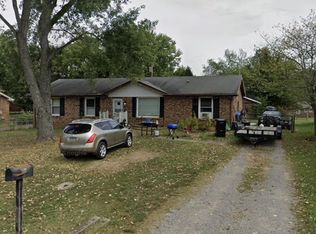
- $210,800-- bd1 ba1.8k sqft218 Maplewood Dr, Clarksville, TN 37042Off Market
- $216,300-- bd1 ba1.9k sqft212 Maplewood Dr, Clarksville, TN 37042Off Market
- $185,700-- bd1 ba1.1k sqft220 Maplewood Dr, Clarksville, TN 37042Off Market
- $200,5003 bd2 ba1.3k sqft215 Jordan Rd, Clarksville, TN 37042Off Market
- $185,900-- bd1 ba1.1k sqft217 Jordan Rd, Clarksville, TN 37042Off Market
- $170,0003 bd1 ba1.4k sqft215 Maplewood Dr, Clarksville, TN 37042Off Market
- $251,4003 bd1 ba1.5k sqft213 Jordan Rd, Clarksville, TN 37042Off Market
Nearby schools
GreatSchools rating
- 5/10Minglewood Elementary SchoolGrades: PK-5Distance: 1 mi
- 6/10New Providence Middle SchoolGrades: 6-8Distance: 1.2 mi
- 4/10Northwest High SchoolGrades: 9-12Distance: 1.3 mi
Schools provided by the listing agent
- Elementary: Minglewood Elementary
- Middle: New Providence Middle
- High: Northwest High School
Source: RealTracs MLS as distributed by MLS GRID. This data may not be complete. We recommend contacting the local school district to confirm school assignments for this home.
Get a cash offer in 3 minutes
Find out how much your home could sell for in as little as 3 minutes with a no-obligation cash offer.
Estimated market value
$270,200
Get a cash offer in 3 minutes
Find out how much your home could sell for in as little as 3 minutes with a no-obligation cash offer.
Estimated market value
$270,200
- Tennessee
- Montgomery County
- Clarksville
- 37042
- West Fork Hills
- 216 Maplewood Dr
Nearby cities
Nearby neighborhoods
Nearby zip codes
Other Clarksville Topics
