Welcome to 216 Marble Terrace! Experience refined country living in this impeccably maintained split-level home, gracefully situated on a 1.05 acre lot. Offering 3 bedrooms and 2.5 bathrooms, this move-in ready residence combines timeless comfort with inviting elegance. The thoughtfully designed open-concept living room, dining area, and fully appointed kitchen create an ideal setting for both everyday living and sophisticated entertaining. The spacious primary suite serves as a private retreat, complete with a well-appointed en-suite bathroom. The finished lower level features a generous family room, convenient half bath, and dedicated laundry room, providing exceptional flexibility for relaxation or hosting guests. Step onto the expansive deck to take in breathtaking sunset views that paint the evening sky, or unwind around the outdoor firepit surrounded by the beauty of the landscaped grounds. Completing this exceptional property is a spacious 2-car attached garage, offering both convenience and functionality. An opportunity to own a home where quality, comfort, and picturesque surroundings come together in perfect harmony. Schedule your tour today!!
For sale
Price cut: $16K (8/6)
$289,000
216 Marble Ter, Grindstone, PA 15442
3beds
1,276sqft
Single Family Residence
Built in 2008
1.05 Acres Lot
$287,200 Zestimate®
$226/sqft
$-- HOA
What's special
Landscaped groundsFinished lower levelConvenient half bathDedicated laundry roomBreathtaking sunset viewsGenerous family roomDining area
- 52 days
- 1,241
- 114
Zillow last checked:
Listing updated:
Listed by:
Melissa Compliment 724-929-7228,
BERKSHIRE HATHAWAY THE PREFERRED REALTY 724-929-7228
Source: WPMLS,MLS#: 1764549 Originating MLS: West Penn Multi-List
Originating MLS: West Penn Multi-ListFacts & features
Interior
Bedrooms & bathrooms
- Bedrooms: 3
- Bathrooms: 3
- Full bathrooms: 2
- 1/2 bathrooms: 1
Primary bedroom
- Level: Main
- Dimensions: 15X11
Bedroom 2
- Level: Main
- Dimensions: 12X14
Bedroom 3
- Level: Main
- Dimensions: 14X12
Dining room
- Level: Main
Entry foyer
- Level: Main
- Dimensions: 7X4
Family room
- Level: Lower
- Dimensions: 25X14
Kitchen
- Level: Main
- Dimensions: 16X18
Laundry
- Level: Lower
- Dimensions: 11X8
Living room
- Level: Main
- Dimensions: 14X11
Heating
- Electric, Heat Pump
Cooling
- Central Air
Appliances
- Included: Some Electric Appliances, Dryer, Dishwasher, Microwave, Refrigerator, Stove, Washer
Features
- Flooring: Vinyl
- Windows: Screens
- Basement: Full,Walk-Out Access
Interior area
- Total structure area: 1,276
- Total interior livable area: 1,276 sqft
Video & virtual tour
Property
Parking
- Total spaces: 2
- Parking features: Built In, Garage Door Opener
- Has attached garage: Yes
Features
- Levels: Multi/Split
- Stories: 2
- Pool features: None
Lot
- Size: 1.05 Acres
- Dimensions: 224 x 333 x 38 x 326 x 23
Details
- Parcel number: 3022002320
Construction
Type & style
- Home type: SingleFamily
- Architectural style: Split Level
- Property subtype: Single Family Residence
Materials
- Vinyl Siding
- Roof: Asphalt
Condition
- Resale
- Year built: 2008
Utilities & green energy
- Sewer: Public Sewer
- Water: Public
Community & HOA
Location
- Region: Grindstone
Financial & listing details
- Price per square foot: $226/sqft
- Tax assessed value: $113,950
- Annual tax amount: $3,310
- Date on market: 7/13/2026
Estimated market value
$287,200
$273,000 - $302,000
$1,894/mo
Price history
| Date | Event | Price |
|---|---|---|
| 8/6/2026 | Listed for sale | $289,000-5.2%$226/sqft |
Source:  WPMLS #1764549 Report a problem WPMLS #1764549 Report a problem | ||
| 7/17/2026 | Contingent | $305,000$239/sqft |
Source: WPMLS #1764549 Report a problem | ||
| 7/13/2026 | Listed for sale | $305,000+17.3%$239/sqft |
Source: WPMLS #1764549 Report a problem | ||
| 12/16/2022 | Sold | $260,000+0.8%$204/sqft |
Source: WPMLS #1579189 Report a problem | ||
| 11/3/2022 | Contingent | $258,000$202/sqft |
Source: WPMLS #1579189 Report a problem | ||
| 10/24/2022 | Price change | $258,000-2.6%$202/sqft |
Source: WPMLS #1579189 Report a problem | ||
| 10/6/2022 | Listed for sale | $265,000+854%$208/sqft |
Source: WPMLS #1579189 Report a problem | ||
| 5/1/2009 | Sold | $27,777$22/sqft |
Source: Public Record Report a problem | ||
Public tax history
| Year | Property taxes | Tax assessment |
|---|---|---|
| 2025 | $3,116 | $113,950 |
| 2024 | $3,116 | $113,950 |
| 2023 | $3,116 | $113,950 |
| 2022 | $3,116 | $113,950 |
| 2021 | $3,116 +3.3% | $113,950 |
| 2020 | $3,017 +5.8% | $113,950 +100% |
| 2018 | $2,851 | $56,975 |
| 2017 | -- | $56,975 |
| 2016 | -- | $56,975 |
| 2015 | -- | $56,975 -50% |
| 2014 | -- | $113,950 |
| 2012 | -- | -- |
| 2011 | -- | -- |
| 2010 | -- | -- |
Find assessor info on the county website
Monthly payment
Est. payment
Payment breakdown
Explore the cost of this home by adjusting the details. Changes won't be saved.Climate risks
Neighborhood: 15442
Nearby schools
Schools provided by the listing agent
- District: Brownsville
Source: WPMLS. This data may not be complete. We recommend contacting the local school district to confirm school assignments for this home.

Similar homes
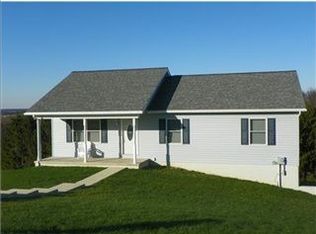
- $219,9004 bd2 ba1.3k sqft208 Stone Church Rd, Brownsville, PA 15417For Sale
 MLS ID #1768135, Aleesha Dorsey. WPMLS
 - $329,0003 bd3 ba1.6k sqft135 Willow St, Brownsville, PA 15417For Sale
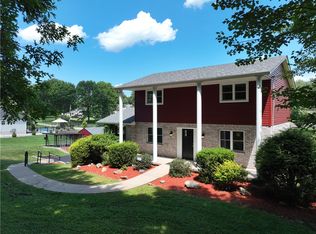 MLS ID #1768479, Cheryl Yeardie. WPMLS
 - $279,9003 bd3 ba1.3k sqft577 Woodside Oldframe Rd, Smithfield, PA 15478For Sale
 MLS ID #1771874, Jeffrey Dennis. WPMLS
 - $290,0003 bd3 ba1.7k sqft111 Mae Ln, Uniontown, PA 15401For Sale
 MLS ID #1763520, Sydney Petrowski. WPMLS
