Welcome to this 3-bedroom, 2-bath Neal Communities Liberty 2 model offering 1,515 sq. ft. of stylish living space and a 2-car garage. From the moment you arrive, you will drive up to a beautiful home with lush landscaping which sets the tone for the quality and care found throughout this home. Step inside and enjoy an open, split floor plan designed for comfort and privacy. The great room showcases elegant ceramic tile flooring, a tray ceiling, and abundant natural light. The kitchen is a showstopper with 42" wood cabinetry, under the counter lighting, quartz countertops, a subway tile backsplash, and a spacious pantry. Welcome to the future because this home has solar panels which you will be enjoying lower power bills because of the roof top solar panels. Seller says panels provide $60-$80 savings from the power bill per month. Solar panels are leased and seller offering a credit at closing. Relax or entertain in your private outdoor oasis featuring a covered and screened-in lanai with travertine pavers, luxurious landscaping, and a sparkling, heated, salt-water pool overlooking a peaceful conservation area. Lanai also has a natural gas hookup for your grill because Milano is a Natural Gas community. You will enjoy grilling and swimming throughout the year. Florida Life! The primary suite includes a spa-like bathroom with a double vanity and large walk-in shower. A secondary bedroom features a convenient built-in Murphy bed, perfect for guests or home office use. Practical upgrades abound—whole-house generator, smart home features (including app-controlled garage door, thermostat, and doorbell), full gutter system, retractable front screen for cross-breezes, and a fully insulated garage with an epoxy-coated floor, suspended storage, and mini-split A/C system. All appliances and the whole-house water softener convey. No CDD fees! Milano is a private, gated community known for its charming architecture and friendly atmosphere. You’ll love being close to Venice and Sarasota’s beaches, boating, shopping, restaurants, and easy access to I-75 for convenient commuting north or south. Call today for your appointment and make this beautifully upgraded home your own!
Sold for $440,000
$440,000
216 MARCHENO WAY, NOKOMIS, FL 34275
3beds
1,515sqft
Single Family Residence
Built in 2019
5,560 Square Feet Lot
$438,000 Zestimate®
$290/sqft
$3,194 Estimated rent
Home value
$438,000
$399,000 - $482,000
$3,194/mo
Zestimate® history
Owner options
List your home for rent
$3,194/mo
Rent Zestimate®
Find your next renter with Zillow Rental Manager. Plus, with online applications, you can quickly screen prospective tenants – for free.
$3,194/mo
Rent Zestimate®
Refinance and save
$3,034/mo
Est. payment
Refinancing to a lower rate could help reduce your monthly payments and save thousands over the life of the loan.
$3,034/mo
Est. payment
Explore your selling options
Work with a Zillow partner agent
Leverage their expertise and Zillow's premium Showcase listings to get your home seen by more buyers.
Get startedList with your own agent
Get your home in front of millions of buyers by listing it on Zillow.
Learn how to do itSell it yourself
Take full control of how buyers see your home on Zillow by listing For Sale by Owner (FSBO).
List your homeWhat's special
Sparkling heated salt-water poolAbundant natural lightQuartz countertopsFully insulated garageSpa-like bathroomSuspended storagePeaceful conservation area
Zillow last checked:
Listing updated:
Listed by:
Bobby Lawrence 941-468-6294,
EXIT KING REALTY 941-497-6060,
Diane Gagnon 413-883-5850,
EXIT KING REALTY
Bought with:
Non-Member Agent
STELLAR NON-MEMBER OFFICE
Source: Stellar MLS,MLS#: N6141173 Originating MLS: Venice
Originating MLS: Venice
Facts & features
Interior
Bedrooms & bathrooms
- Bedrooms: 3
- Bathrooms: 2
- Full bathrooms: 2
Primary bedroom
- Features: Ceiling Fan(s), No Closet
- Level: First
- Area: 208 Square Feet
- Dimensions: 13x16
Bedroom 2
- Features: Ceiling Fan(s), Built-in Closet
- Level: First
- Area: 121 Square Feet
- Dimensions: 11x11
Bedroom 3
- Features: Ceiling Fan(s), Built-in Closet
- Level: First
- Area: 100 Square Feet
- Dimensions: 10x10
Dining room
- Features: No Closet
- Level: First
- Area: 120 Square Feet
- Dimensions: 10x12
Kitchen
- Features: Storage Closet
- Level: First
- Area: 195 Square Feet
- Dimensions: 13x15
Living room
- Features: Ceiling Fan(s), No Closet
- Level: First
- Area: 225 Square Feet
- Dimensions: 15x15
Heating
- Central, Electric
Cooling
- Central Air
Appliances
- Included: Dishwasher, Dryer, Gas Water Heater, Microwave, Range, Refrigerator, Washer, Water Softener
- Laundry: Gas Dryer Hookup, Inside, Laundry Room
Features
- Built-in Features, Coffered Ceiling(s), Living Room/Dining Room Combo, Open Floorplan, Split Bedroom, Stone Counters, Thermostat, Walk-In Closet(s)
- Flooring: Carpet, Ceramic Tile, Concrete
- Doors: Sliding Doors
- Windows: Blinds, Shutters, Hurricane Shutters
- Has fireplace: No
Interior area
- Total structure area: 2,346
- Total interior livable area: 1,515 sqft
Property
Parking
- Total spaces: 2
- Parking features: Driveway, Garage Door Opener
- Attached garage spaces: 2
- Has uncovered spaces: Yes
- Details: Garage Dimensions: 20X20
Features
- Levels: One
- Stories: 1
- Patio & porch: Covered, Rear Porch, Screened
- Exterior features: Irrigation System, Lighting, Private Mailbox
- Has private pool: Yes
- Pool features: Gunite, Heated, In Ground, Lighting, Salt Water, Screen Enclosure
- Spa features: Heated
- Has view: Yes
- View description: Trees/Woods
Lot
- Size: 5,560 Square Feet
- Dimensions: 45 x 123
- Features: City Lot, Sidewalk
- Residential vegetation: Mature Landscaping
Details
- Parcel number: 0392140376
- Zoning: PUD
- Special conditions: None
Construction
Type & style
- Home type: SingleFamily
- Architectural style: Florida
- Property subtype: Single Family Residence
Materials
- Block, Stucco
- Foundation: Slab
- Roof: Tile
Condition
- Completed
- New construction: No
- Year built: 2019
Details
- Builder model: Liberty 2
- Builder name: Neal Communities
Utilities & green energy
- Electric: Photovoltaics Third-Party Owned
- Sewer: Public Sewer
- Water: Canal/Lake For Irrigation, Public
- Utilities for property: Cable Connected, Electricity Connected, Natural Gas Connected, Public, Sewer Connected, Underground Utilities, Water Connected
Green energy
- Energy generation: Solar
Community & HOA
Community
- Features: Clubhouse, Community Mailbox, Deed Restrictions, Dog Park, Gated Community - No Guard, Golf Carts OK, Irrigation-Reclaimed Water, Pool, Sidewalks
- Pet fee: $0 monthly
- Subdivision: MILANO
HOA
- Has HOA: Yes
- Amenities included: Clubhouse, Fence Restrictions, Gated, Pickleball Court(s), Pool, Spa/Hot Tub
- Services included: Common Area Taxes, Community Pool, Pool Maintenance, Private Road
- HOA fee: $157 monthly
- HOA name: Keys-Caldwell
- HOA phone: 941-408-2843
Location
- Region: Nokomis
Financial & listing details
- Price per square foot: $290/sqft
- Tax assessed value: $407,400
- Annual tax amount: $5,255
- Date on market: 10/30/2025
- Cumulative days on market: 139 days
- Listing terms: Cash,Conventional,VA Loan
- Ownership: Fee Simple
- Total actual rent: 0
- Electric utility on property: Yes
- Road surface type: Paved, Asphalt
Price history
| Date | Event | Price |
|---|---|---|
| 5/7/2026 | Sold | $440,000-2.2%$290/sqft |
Source:  Stellar MLS #N6141173 Report a problem Stellar MLS #N6141173 Report a problem | ||
| 4/12/2026 | Pending sale | $450,000$297/sqft |
Source: Stellar MLS #N6141173 Report a problem | ||
| 4/3/2026 | Listed for sale | $450,000$297/sqft |
Source: Stellar MLS #N6141173 Report a problem | ||
| 3/12/2026 | Pending sale | $450,000$297/sqft |
Source: Stellar MLS #N6141173 Report a problem | ||
| 2/18/2026 | Price change | $450,000-6.2%$297/sqft |
Source: Stellar MLS #N6141173 Report a problem | ||
| 12/20/2025 | Price change | $479,900-3.9%$317/sqft |
Source: Stellar MLS #N6141173 Report a problem | ||
| 11/18/2025 | Price change | $499,500-1.1%$330/sqft |
Source: Stellar MLS #N6141173 Report a problem | ||
| 10/30/2025 | Listed for sale | $505,000-4.7%$333/sqft |
Source: Stellar MLS #N6141173 Report a problem | ||
| 7/8/2021 | Sold | $530,000+15.2%$350/sqft |
Source: Public Record Report a problem | ||
| 6/2/2021 | Pending sale | $459,900$304/sqft |
Source:  RE/MAX International #T3307687 Report a problem RE/MAX International #T3307687 Report a problem | ||
| 5/29/2021 | Listing removed | -- |
Source: RE/MAX International Report a problem | ||
| 5/26/2021 | Pending sale | $459,900$304/sqft |
Source: RE/MAX International #T3307687 Report a problem | ||
| 5/20/2021 | Listed for sale | $459,900+50.3%$304/sqft |
Source: RE/MAX International #T3307687 Report a problem | ||
| 5/15/2019 | Sold | $306,000-4.1%$202/sqft |
Source: Public Record Report a problem | ||
| 4/1/2019 | Price change | $318,990+0.3%$211/sqft |
Source: NEAL COMMUNITIES REALTY, INC. #A4429042 Report a problem | ||
| 3/1/2019 | Listed for sale | $317,990$210/sqft |
Source: NEAL COMMUNITIES REALTY, INC. #A4429042 Report a problem | ||
Public tax history
| Year | Property taxes | Tax assessment |
|---|---|---|
| 2025 | $5,256 -13% | $407,400 -7.6% |
| 2024 | $6,042 -2.2% | $441,100 -1.1% |
| 2023 | $6,176 -0.9% | $445,800 +2.9% |
| 2022 | $6,231 +52.6% | $433,100 +50.2% |
| 2021 | $4,082 -0.4% | $288,424 +1.4% |
| 2020 | $4,099 +260.6% | $284,442 +318.3% |
| 2019 | $1,137 | $68,000 -7.4% |
| 2018 | $1,137 | $73,400 |
Find assessor info on the county website
Neighborhood: Northeast Venice
Nearby homes
- $402,3003 bd2 ba1.7k sqft220 Marcheno Way, Nokomis, FL 34275Off Market
- $425,3003 bd2 ba1.7k sqft212 Marcheno Way, Nokomis, FL 34275Off Market
- $469,0003 bd2 ba1.6k sqft208 Marcheno Way, Nokomis, FL 34275Off Market
- $420,4003 bd2 ba1.7k sqft224 Livorno Way, Nokomis, FL 34275Off Market
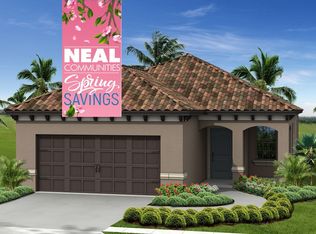
- $361,4003 bd2 ba1.4k sqft204 Marcheno Way, Nokomis, FL 34275Off Market
- $379,0003 bd2 ba1.5k sqft213 Marcheno Way, Nokomis, FL 34275Off Market
- $466,3003 bd2 ba1.5k sqft228 Livorno Way, Nokomis, FL 34275Off Market
- $406,2003 bd2 ba1.6k sqft209 Marcheno Way, Nokomis, FL 34275Off Market
Nearby schools
GreatSchools rating
- 8/10Laurel Nokomis SchoolGrades: PK-8Distance: 3.1 mi
- 7/10Venice Senior High SchoolGrades: 9-12Distance: 4.3 mi
Schools provided by the listing agent
- Elementary: Laurel Nokomis Elementary
- Middle: Laurel Nokomis Middle
- High: Venice Senior High
Source: Stellar MLS. This data may not be complete. We recommend contacting the local school district to confirm school assignments for this home.
Get a cash offer in 3 minutes
Find out how much your home could sell for in as little as 3 minutes with a no-obligation cash offer.
Estimated market value
$438,000
Get a cash offer in 3 minutes
Find out how much your home could sell for in as little as 3 minutes with a no-obligation cash offer.
Estimated market value
$438,000
- Florida
- Sarasota County
- Venice
- 34275
- Northeast Venice
- 216 MARCHENO WAY
Nearby cities
Nearby neighborhoods
Nearby zip codes
Other Venice Topics
