Stunning Cambridges Lake townhome, live in a resort community all year long! This 3 bedroom, 2 and a half bathroom unit lives like a single family with it's own private fully fenced yard! Rare opportunity to own in a planned community development with amazing amenities, events, trails, and more! This light and bright unit features a living room with soaring ceilings filled with natural light, and can fit an oversized sectional, perfect for entraining or relaxing! Step into the open kitchen with expresso colored cabinetry, trendy farmhouse pantry doors, an island, ample counter top space, and is open to a full-sized dining area with access right out into the outdoor entertainment space! The yard features a stunning stamped concrete patio & is FULLY FENCED with no backyard neighbor! The kitchen also flows seamlessly into a cozy family room! When entering through the 2-car attached garage, you'll pass through a functional mudroom & laundry space! Head upstairs to find 3 bedrooms together with a spacious master with a private en-suite bathroom, walk in closet, and modern farmhouse accent wall. Two additional, well-sized bedrooms & loft space share a spacious full hall bathroom. Enjoy low maintenance living with resort-like amenities, but feel like you live in a single family home! Cambridge Lakes Community Association offers an outdoor pool, workout facility, full court indoor basketball gymnasium, a game room, trails, a kids club, and so many fun organized events like pickle ball nights, food trucks, s'mores nights and so much more. All of that PLUS the added bonus of having an ice creamery down the street! This is the home and lifestyle you've been dreaming of!
Closed
$360,000
216 Maryland Ln, Pingree Grove, IL 60140
3beds
1,847sqft
Duplex, Single Family Residence
Built in 2016
-- sqft lot
$360,300 Zestimate®
$195/sqft
$2,666 Estimated rent
Home value
$360,300
$328,000 - $396,000
$2,666/mo
Zestimate® history
Owner options
List your home for rent
$2,666/mo
Rent Zestimate®
Find your next renter with Zillow Rental Manager. Plus, with online applications, you can quickly screen prospective tenants – for free.
$2,666/mo
Rent Zestimate®
Refinance and save
$2,707/mo
Est. payment
Refinancing to a lower rate could help reduce your monthly payments and save thousands over the life of the loan.
$2,707/mo
Est. payment
Explore your selling options
Work with a Zillow partner agent
Leverage their expertise and Zillow's premium Showcase listings to get your home seen by more buyers.
Get startedList with your own agent
Get your home in front of millions of buyers by listing it on Zillow.
Learn how to do itSell it yourself
Take full control of how buyers see your home on Zillow by listing For Sale by Owner (FSBO).
List your homeWhat's special
Loft spaceSpacious full hall bathroomPrivate fully fenced yardCozy family roomLight and bright unitOpen kitchenAmple counter top space
Zillow last checked:
Listing updated:
Listed by:
Jackie Angiello, CSC,RENE,SRS 630-518-1644,
Keller Williams Premiere Properties
Bought with:
Sarah Leonard, E-PRO
Legacy Properties, A Sarah Leonard Company, LLC
Cameron Baum
Legacy Properties
Source: MRED as distributed by MLS GRID,MLS#: 12623867
Facts & features
Interior
Bedrooms & bathrooms
- Bedrooms: 3
- Bathrooms: 3
- Full bathrooms: 2
- 1/2 bathrooms: 1
Rooms
- Room types: Loft
Primary bedroom
- Features: Flooring (Carpet), Bathroom (Full)
- Level: Second
- Area: 204 Square Feet
- Dimensions: 17X12
Bedroom 2
- Features: Flooring (Carpet)
- Level: Second
- Area: 117 Square Feet
- Dimensions: 13X9
Bedroom 3
- Features: Flooring (Carpet)
- Level: Second
- Area: 110 Square Feet
- Dimensions: 11X10
Dining room
- Features: Flooring (Vinyl)
- Level: Main
- Area: 117 Square Feet
- Dimensions: 13X9
Family room
- Features: Flooring (Carpet)
- Level: Main
- Area: 204 Square Feet
- Dimensions: 17X12
Kitchen
- Features: Kitchen (Island, Pantry-Closet, Pantry), Flooring (Vinyl)
- Level: Main
- Area: 110 Square Feet
- Dimensions: 11X10
Laundry
- Features: Flooring (Vinyl)
- Level: Main
- Area: 91 Square Feet
- Dimensions: 13X7
Living room
- Features: Flooring (Carpet)
- Level: Main
- Area: 130 Square Feet
- Dimensions: 13X10
Loft
- Features: Flooring (Carpet)
- Level: Second
- Area: 15 Square Feet
- Dimensions: 5X3
Heating
- Natural Gas, Forced Air
Cooling
- Central Air
Appliances
- Included: Range, Microwave, Dishwasher, Refrigerator, Washer, Dryer
- Laundry: Main Level, In Unit
Features
- Basement: None
- Common walls with other units/homes: End Unit
Interior area
- Total structure area: 1,847
- Total interior livable area: 1,847 sqft
Property
Parking
- Total spaces: 2
- Parking features: Asphalt, Garage Door Opener, Yes, Garage Owned, Attached, Garage
- Attached garage spaces: 2
- Has uncovered spaces: Yes
Accessibility
- Accessibility features: No Disability Access
Features
- Patio & porch: Patio
- Fencing: Fenced
Lot
- Size: 5,290 Square Feet
- Dimensions: 46 x 115
- Features: Backs to Trees/Woods
Details
- Parcel number: 0233435005
- Special conditions: None
Construction
Type & style
- Home type: MultiFamily
- Property subtype: Duplex, Single Family Residence
Materials
- Vinyl Siding
- Roof: Asphalt
Condition
- New construction: No
- Year built: 2016
Details
- Builder model: Marigold
Utilities & green energy
- Electric: Circuit Breakers
- Sewer: Public Sewer
- Water: Public
Community & HOA
Community
- Subdivision: Cambridge Lakes
HOA
- Has HOA: Yes
- Amenities included: Park, Pool
- Services included: Insurance, Clubhouse, Exercise Facilities, Pool
- HOA fee: $86 monthly
Location
- Region: Pingree Grove
Financial & listing details
- Price per square foot: $195/sqft
- Tax assessed value: $290,397
- Annual tax amount: $5,805
- Date on market: 5/28/2026
- Listing terms: Conventional
- Ownership: Fee Simple w/ HO Assn.
Price history
| Date | Event | Price |
|---|---|---|
| 7/15/2026 | Sold | $360,000+2.9%$195/sqft |
Source:  MRED as distributed by MLS GRID #12623867 Report a problem MRED as distributed by MLS GRID #12623867 Report a problem | ||
| 6/4/2026 | Contingent | $350,000$189/sqft |
Source: MRED as distributed by MLS GRID #12623867 Report a problem | ||
| 5/28/2026 | Listed for sale | $350,000+77.2%$189/sqft |
Source: MRED as distributed by MLS GRID #12623867 Report a problem | ||
| 11/7/2016 | Sold | $197,500$107/sqft |
Source: Public Record Report a problem | ||
Public tax history
| Year | Property taxes | Tax assessment |
|---|---|---|
| 2024 | $5,805 +4.6% | $96,799 +10.6% |
| 2023 | $5,552 +4% | $87,538 +8.5% |
| 2022 | $5,338 +2.9% | $80,710 +6.3% |
| 2021 | $5,186 +1.7% | $75,912 +2.6% |
| 2020 | $5,098 +2.3% | $73,974 +4.2% |
| 2019 | $4,982 +5.1% | $71,000 +8.2% |
| 2018 | $4,739 -6.2% | $65,601 -3.4% |
| 2017 | $5,053 +5373% | $67,887 +6209.2% |
| 2016 | $92 | $1,076 +5.9% |
| 2015 | -- | $1,016 |
| 2014 | -- | $1,016 -1.8% |
| 2013 | -- | $1,035 -9% |
| 2012 | -- | $1,137 -9.4% |
| 2011 | -- | $1,255 -7.2% |
| 2010 | -- | $1,353 -4.2% |
| 2009 | -- | $1,413 +3.4% |
| 2008 | -- | $1,366 +4.4% |
| 2007 | -- | $1,309 |
Find assessor info on the county website
Neighborhood: 60140
Nearby homes
- $381,7003 bd3 ba1.8k sqft216 Maryland, Pingree Grove, IL 60140Off Market
- $338,2003 bd3 ba1.8k sqft200 Maryland Ln, Pingree Grove, IL 60140Off Market
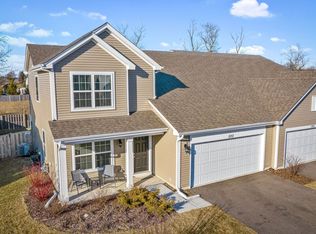
- $374,1003 bd3 ba1.9k sqft224 Maryland Ln, Pingree Grove, IL 60140Off Market
- $375,9003 bd3 ba-- sqft192 Maryland Ln, Pingree Grove, IL 60140Off Market

- $338,9003 bd3 ba1.8k sqft240 Maryland Ln, Pingree Grove, IL 60140Off Market
- $321,900-- bd-- ba-- sqft184 Maryland Ln, Pingree Grove, IL 60140Off Market
- $334,9003 bd3 ba1.7k sqft203 Maryland Ln, Pingree Grove, IL 60140Off Market
- $369,600-- bd-- ba-- sqft211 Maryland Ln, Pingree Grove, IL 60140Off Market
Nearby schools
GreatSchools rating
- 6/10Gary D Wright Elementary SchoolGrades: PK-5Distance: 5.1 mi
- 5/10Hampshire Middle SchoolGrades: 6-8Distance: 6.1 mi
- 8/10Hampshire High SchoolGrades: 9-12Distance: 5.4 mi
Schools provided by the listing agent
- Elementary: Gary Wright Elementary School
- Middle: Hampshire Middle School
- High: Hampshire High School
- District: 300
Source: MRED as distributed by MLS GRID. This data may not be complete. We recommend contacting the local school district to confirm school assignments for this home.
Get a cash offer in 3 minutes
Find out how much your home could sell for in as little as 3 minutes with a no-obligation cash offer.
Estimated market value
$360,300
Get a cash offer in 3 minutes
Find out how much your home could sell for in as little as 3 minutes with a no-obligation cash offer.
Estimated market value
$360,300
- Illinois
- Kane County
- Pingree Grove
- 60140
- 216 Maryland Ln
Nearby cities
Nearby zip codes
Other Pingree Grove Topics
