Stunning Home with Pool in Woodridge Subdivision – Russellville City Limits.
Welcome to this beautiful 3-bedroom, 2.5-bath home. Offering a spacious and functional layout, this home combines comfort, style, and convenience—just a couple of miles from the Russellville school system.
Step into the impressive living room featuring soaring 15-foot ceilings that create an open, airy atmosphere perfect for relaxing or entertaining. The kitchen is well-equipped with stainless steel appliances, pantry and a bright breakfast area for casual dining.
For formal gatherings, enjoy the dining room that provides an elegant space for meals and special occasions. The home also features a private office—ideal for remote work, studying, or managing household tasks.
An outstanding feature is the inviting sunroom that overlooks the backyard oasis. Step outside to enjoy the in-ground pool and a huge fenced yard, perfect for entertaining or pets.
Buyer to verify all info. Call for more info today.
Pending
Price cut: $1K (7/3)
$398,000
216 Meadow Ln, Russellville, AL 35653
3beds
2,450sqft
Single Family Residence
Built in 2000
0.6 Acres Lot
$387,600 Zestimate®
$162/sqft
$6/mo HOA
What's special
In-ground poolSpacious and functional layoutOpen airy atmosphere
- 137 days |
- 400 |
- 16 |
Zillow last checked:
Listing updated:
Listed by:
Michelle James 256-810-5041,
5:41 Realty
Source: Strategic MLS Alliance,MLS#: 527457
Facts & features
Interior
Bedrooms & bathrooms
- Bedrooms: 3
- Bathrooms: 3
- Full bathrooms: 2
- 1/2 bathrooms: 1
- Main level bedrooms: 3
Basement
- Area: 0
Heating
- Central, Fireplace(s), Natural Gas
Cooling
- Ceiling Fan(s), Central Air
Appliances
- Included: Dishwasher, Electric Range, Gas Oven, Microwave, Refrigerator
- Laundry: Electric Dryer Hookup, Inside, Laundry Room, Main Level
Features
- Ceiling - Smooth, Ceiling Fan(s), High Ceilings, Granite Counters, Counters-Quartz, Crown Molding, Entrance Foyer, Freshly Painted, Handicap Features, High Speed Internet, Primary Bedroom Main, Recessed Lighting, Tub-Spa, Walk-In Closet(s)
- Flooring: Ceramic Tile, Hardwood
- Doors: French Doors, Storm Door(s)
- Windows: Blinds
- Has basement: No
- Attic: Partially Finished,Permanent Stairs
- Number of fireplaces: 1
Interior area
- Total structure area: 2,450
- Total interior livable area: 2,450 sqft
- Finished area above ground: 2,450
- Finished area below ground: 0
Property
Parking
- Total spaces: 2
- Parking features: Garage
- Garage spaces: 2
Features
- Levels: One,Multi/Split
- Stories: 1
- Patio & porch: Front Porch, Patio
- Exterior features: Private Yard, Rain Gutters
- Has private pool: Yes
- Pool features: In Ground, Liner, Salt Water
- Fencing: Privacy,Vinyl
Lot
- Size: 0.6 Acres
- Dimensions: 120' x 233'
- Features: Landscaped, Level, Sodded Yard
Details
- Parcel number: 02041820000260000
Construction
Type & style
- Home type: SingleFamily
- Property subtype: Single Family Residence
Materials
- Brick
- Foundation: Crawl Space
- Roof: Architectual/Dimensional
Condition
- Year built: 2000
Utilities & green energy
- Sewer: Septic Tank
- Water: Public
- Utilities for property: Electricity Connected, Internet - Fiber, Natural Gas Connected, Water Connected, Underground Utilities
Community & HOA
Community
- Features: Curbs
- Security: Security System
- Subdivision: Woodridge
HOA
- Has HOA: Yes
- Amenities included: Other
- HOA fee: $72 annually
- HOA name: Woodridge Subdivision
Location
- Region: Russellville
Financial & listing details
- Price per square foot: $162/sqft
- Tax assessed value: $266,800
- Annual tax amount: $1,572
- Price range: $398K - $398K
- Date on market: 3/6/2026
- Electric utility on property: Yes
Estimated market value
$387,600
$368,000 - $407,000
$2,378/mo
Price history
| Date | Event | Price |
|---|---|---|
| 7/20/2026 | Pending sale | $398,000$162/sqft |
Source: Strategic MLS Alliance #527457 Report a problem | ||
| 7/3/2026 | Price change | $398,000-0.3%$162/sqft |
Source: Strategic MLS Alliance #527457 Report a problem | ||
| 6/22/2026 | Listed for sale | $399,000$163/sqft |
Source: Strategic MLS Alliance #527457 Report a problem | ||
| 5/27/2026 | Pending sale | $399,000$163/sqft |
Source: Strategic MLS Alliance #527457 Report a problem | ||
| 4/25/2026 | Price change | $399,000-2.7%$163/sqft |
Source: Strategic MLS Alliance #527457 Report a problem | ||
| 3/6/2026 | Listed for sale | $409,900$167/sqft |
Source: Strategic MLS Alliance #527457 Report a problem | ||
Public tax history
| Year | Property taxes | Tax assessment |
|---|---|---|
| 2025 | $1,572 +7.3% | $266,800 +7.1% |
| 2024 | $1,466 +4.1% | $249,100 +861.8% |
| 2023 | $1,408 +3.8% | $25,900 +3.6% |
| 2022 | $1,357 +4.4% | $25,000 +4.2% |
| 2021 | $1,301 -2.1% | $24,000 -2% |
| 2020 | $1,329 -4.5% | $24,500 -4.3% |
| 2018 | $1,391 +15.5% | $25,600 +14.8% |
| 2017 | $1,205 | $22,300 |
| 2016 | $1,205 | $22,300 |
| 2015 | $1,205 | $22,300 |
| 2014 | $1,205 +22.4% | $22,300 +21.2% |
| 2013 | $984 -25.3% | $18,400 |
| 2010 | $1,318 | -- |
Find assessor info on the county website
Monthly payment
Est. payment
Payment breakdown
Explore the cost of this home by adjusting the details. Changes won't be saved.Climate risks
Neighborhood: 35653
Nearby schools
GreatSchools rating
- 4/10West Elementary SchoolGrades: PK-2Distance: 1.1 mi
- 9/10Russellville Middle SchoolGrades: 6-8Distance: 0.9 mi
- 6/10Russellville High SchoolGrades: 9-12Distance: 1.1 mi
Schools provided by the listing agent
- Elementary: Russellville
- Middle: Russellville
- High: Russellville
Source: Strategic MLS Alliance. This data may not be complete. We recommend contacting the local school district to confirm school assignments for this home.
- $323,500-- bd3 ba2.6k sqftMeadow Ln, Russellville, AL 35653Off Market
- $418,300-- bd2 ba4.1k sqftMeadow Ln, Russellville, AL 35653Off Market
- $14,1000.55 AcresMeadow Ln, Russellville, AL 35653Off Market
- $445,100-- bd-- ba3.3k sqft208 Meadow Ln, Russellville, AL 35653Off Market
- $468,4004 bd4 ba3.7k sqft179 Meadow Ln, Russellville, AL 35653Off Market
- $9,0000.71 Acres0 James Rd, Russellville, AL 35653Sold
- $290,5003 bd2 ba2.4k sqft221 Meadow Ln, Russellville, AL 35653Sold
- $32,9000.62 AcresWoodridge Dr, Russellville, AL 35653Off Market
A local agent can set up tours, give advice and negotiate with sellers.
Similar homes
- $349,0003 bd3 ba2.1k sqft2230 Wilson Ave, Russellville, AL 35653For Sale
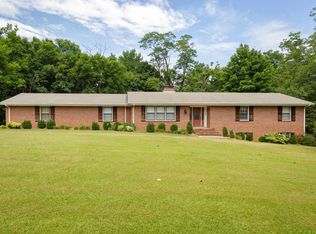 MLS ID #529996, Julie Coan. Strategic MLS Alliance
 - $399,0005 bd3 ba3.1k sqft210 Lower Wood Cv, Russellville, AL 35653For Sale
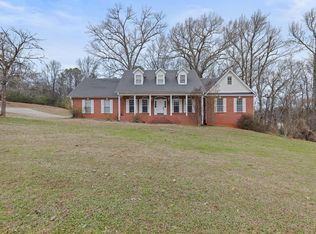 MLS ID #530006, Abbey Rea. Strategic MLS Alliance
 - $399,9005 bd3 ba3.2k sqft314 Whitten Rd, Russellville, AL 35653For Sale
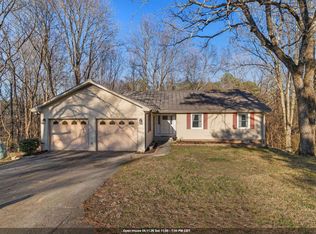 MLS ID #527256, Joanie Hall. Strategic MLS Alliance
 - $459,9003 bd3 ba3k sqft108 Cotaco St NW, Russellville, AL 35653For Sale
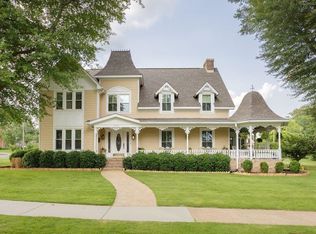 MLS ID #524025, Brenda Hunt. Strategic MLS Alliance
 - $450,0003 bd2 ba3.3k sqft2620 Underwood Rd, Russellville, AL 35654For SaleMLS ID #529838, Hanny Witt. Strategic MLS Alliance
- $329,0004 bd4 ba3.2k sqft1900 Liberty Ave NW, Russellville, AL 35653For SaleMLS ID #527340, Elisabeth Foust. Strategic MLS Alliance
- $354,9003 bd2 ba1.8k sqft4745 Highway 83, Russellville, AL 35654For SaleMLS ID #526444, Hayley Stutts. Strategic MLS Alliance
- $319,9004 bd3 ba2.3k sqft164 Mountain Top Rd, Russellville, AL 35654For SaleMLS ID #528808, Josh Rumble. Strategic MLS Alliance
- $259,9003 bd2 ba2.5k sqft701 Jackson Ave N, Russellville, AL 35653For SaleMLS ID #529522, Jennifer Bragwell. Strategic MLS Alliance
- $438,5004 bd3 ba2.4k sqft1227 Twin Pines Cir, Tuscumbia, AL 35674For SaleMLS ID #527639, Alexander Baker. Strategic MLS Alliance
- $249,9003 bd2 ba1.6k sqft214 High St NW, Russellville, AL 35653For SaleMLS ID #528582, Brenda Hunt. Strategic MLS Alliance
- $299,9003 bd2 ba1.9k sqft1879 Cotton Gin Rd, Russellville, AL 35653For SaleMLS ID #529828, Hanny Witt. Strategic MLS Alliance
- $424,0003 bd2 ba2.4k sqft1253 Clement Rd, Russellville, AL 35654For SaleMLS ID #527995, Victoria Lane. Strategic MLS Alliance
- $325,0003 bd3 ba3.1k sqft505 Osborn Hill Rd, Tuscumbia, AL 35674For SaleMLS ID #528015, Alexander Baker. Strategic MLS Alliance
- $379,9003 bd3 ba3.1k sqft608 W 4th St, Tuscumbia, AL 35674For SaleMLS ID #529316, Perry Inman. Strategic MLS Alliance
- $399,9004 bd4 ba3k sqft902 Highland Ave, Muscle Shoals, AL 35661For SaleMLS ID #528775, Janet Borden Griffin. Strategic MLS Alliance
- $399,9005 bd3 ba2.3k sqft1446 Baker Ln, Tuscumbia, AL 35674For SaleMLS ID #529031, Misty Bullington Joiner. Strategic MLS Alliance
- $369,9003 bd3 ba2.7k sqft693 Brandon Dr, Muscle Shoals, AL 35661For SaleMLS ID #527054, Jeff Olson. Strategic MLS Alliance
- $409,9003 bd3 ba2.2k sqft135 McCallen Rd, Muscle Shoals, AL 35661For SaleMLS ID #529465, Hannah Robertson. Strategic MLS Alliance
- $415,0004 bd3 ba3.3k sqft134 Rivermont Dr, Sheffield, AL 35660For SaleMLS ID #522886, Shirley Neese. Strategic MLS Alliance
