*Showings will be stopped as of Saturday, 3/7. Please have all offers submitted no later than 5pm on Saturday, 3/7!!* Welcome home to this beautifully updated 4-bedroom, 2-bathroom Cape Cod offering an unparalleled setting with breathtaking water views of Steward Lake. From the moment you arrive, you’ll appreciate the charm and modern updates that make this home truly special. Step inside to find an updated kitchen featuring granite countertops, stainless steel appliances, and ample space for cooking and gathering. The main floor boasts gorgeous hardwood flooring throughout, with fresh paint adding a bright and inviting feel. Upstairs, brand-new carpeting enhances the cozy atmosphere. Both the first and second floors include a full bathroom for added convenience. Enjoy outdoor living with two spacious decks—one attached for entertaining and another designed for quiet mornings overlooking the lake. The sunroom off the kitchen, complete with a large bay window, provides the perfect spot to take in the picturesque surroundings year-round. Recent updates, including a new roof, new shutters, and a new front door, ensure peace of mind. A full, unfinished basement offers abundant storage or the potential to customize to your needs. This exceptional waterfront retreat is ready to welcome you home—schedule your private showing today!!
Sold for $342,000
$342,000
216 Meadow Ln, Woodbury, NJ 08096
4beds
1,998sqft
Single Family Residence
Built in 1940
-- sqft lot
$357,200 Zestimate®
$171/sqft
$3,000 Estimated rent
Home value
$357,200
$325,000 - $393,000
$3,000/mo
Zestimate® history
Owner options
List your home for rent
$3,000/mo
Rent Zestimate®
Find your next renter with Zillow Rental Manager. Plus, with online applications, you can quickly screen prospective tenants – for free.
$3,000/mo
Rent Zestimate®
Refinance and save
$2,507/mo
Est. payment
Refinancing to a lower rate could help reduce your monthly payments and save thousands over the life of the loan.
$2,507/mo
Est. payment
Explore your selling options
Work with a Zillow partner agent
Leverage their expertise and Zillow's premium Showcase listings to get your home seen by more buyers.
Get startedList with your own agent
Get your home in front of millions of buyers by listing it on Zillow.
Learn how to do itSell it yourself
Take full control of how buyers see your home on Zillow by listing For Sale by Owner (FSBO).
List your homeWhat's special
Updated kitchenBrand-new carpetingFresh paintTwo spacious decksLarge bay windowSunroom off the kitchenStainless steel appliances
Zillow last checked:
Listing updated:
Listed by:
Regina Parks 484-709-6738,
EXP Realty, LLC
Bought with:
Nicole Kerns, 2081311
Coldwell Banker Realty
Source: Bright MLS,MLS#: NJGL2053658
Facts & features
Interior
Bedrooms & bathrooms
- Bedrooms: 4
- Bathrooms: 2
- Full bathrooms: 2
- Main level bathrooms: 1
- Main level bedrooms: 2
Rooms
- Room types: Living Room, Dining Room, Primary Bedroom, Bedroom 2, Bedroom 3, Kitchen, Basement, Bedroom 1, Sun/Florida Room, Attic, Full Bath
Primary bedroom
- Features: Flooring - Carpet, Ceiling Fan(s)
- Level: Upper
Bedroom 1
- Features: Flooring - Carpet, Ceiling Fan(s)
- Level: Main
- Area: 132 Square Feet
- Dimensions: 12 X 11
Bedroom 2
- Features: Flooring - Carpet
- Level: Main
Bedroom 3
- Features: Flooring - Carpet
- Level: Upper
Other
- Level: Upper
Basement
- Features: Basement - Unfinished
- Level: Lower
Dining room
- Features: Flooring - HardWood
- Level: Main
- Dimensions: 14 X 12
Other
- Features: Bathroom - Tub Shower
- Level: Upper
Kitchen
- Features: Granite Counters, Kitchen - Electric Cooking
- Level: Main
- Dimensions: 15 X 9
Living room
- Features: Flooring - HardWood, Fireplace - Wood Burning, Recessed Lighting
- Level: Main
- Dimensions: 16 X 13
Other
- Features: Flooring - HardWood, Ceiling Fan(s), Built-in Features
- Level: Main
Heating
- Forced Air, Natural Gas
Cooling
- Central Air, Natural Gas
Appliances
- Included: Microwave, Built-In Range, Dishwasher, Oven/Range - Electric, Refrigerator, Stainless Steel Appliance(s), Water Heater, Gas Water Heater
Features
- Attic, Bathroom - Stall Shower, Bathroom - Tub Shower, Built-in Features, Ceiling Fan(s), Formal/Separate Dining Room, Recessed Lighting
- Flooring: Hardwood, Carpet, Wood
- Windows: Bay/Bow
- Basement: Full,Unfinished
- Number of fireplaces: 1
- Fireplace features: Wood Burning
Interior area
- Total structure area: 1,998
- Total interior livable area: 1,998 sqft
- Finished area above ground: 1,998
- Finished area below ground: 0
Property
Parking
- Total spaces: 1
- Parking features: Oversized, On Street, Driveway, Attached
- Attached garage spaces: 1
- Has uncovered spaces: Yes
Accessibility
- Accessibility features: None
Features
- Levels: One and One Half
- Stories: 1.5
- Patio & porch: Deck
- Exterior features: Sidewalks, Lighting
- Pool features: None
- Fencing: Other
- Has view: Yes
- View description: Lake
- Has water view: Yes
- Water view: Lake
- Waterfront features: Lake
- Body of water: Stewart Lake
Lot
- Dimensions: 120.00 x 0.00
- Features: Front Yard, Rear Yard, SideYard(s)
Details
- Additional structures: Above Grade, Below Grade
- Parcel number: 2200148 0200017 01
- Zoning: RES
- Special conditions: Standard
Construction
Type & style
- Home type: SingleFamily
- Architectural style: Cape Cod
- Property subtype: Single Family Residence
Materials
- Stucco
- Foundation: Block
- Roof: Architectural Shingle
Condition
- New construction: No
- Year built: 1940
Utilities & green energy
- Sewer: Public Sewer
- Water: Public
Community & HOA
Community
- Subdivision: None Available
HOA
- Has HOA: No
Location
- Region: Woodbury
- Municipality: WOODBURY CITY
Financial & listing details
- Price per square foot: $171/sqft
- Tax assessed value: $202,500
- Annual tax amount: $9,742
- Date on market: 2/27/2025
- Listing agreement: Exclusive Agency
- Listing terms: Conventional,VA Loan,FHA 203(b)
- Ownership: Fee Simple
Price history
| Date | Event | Price |
|---|---|---|
| 5/8/2025 | Sold | $342,000$171/sqft |
Source:  Bright MLS #NJGL2053658 Report a problem Bright MLS #NJGL2053658 Report a problem | ||
| 4/2/2025 | Pending sale | $342,000$171/sqft |
Source: Bright MLS #NJGL2053658 Report a problem | ||
| 3/12/2025 | Contingent | $342,000$171/sqft |
Source: Bright MLS #NJGL2053658 Report a problem | ||
| 2/28/2025 | Listed for sale | $342,000+68.9%$171/sqft |
Source: Bright MLS #NJGL2053658 Report a problem | ||
| 4/30/2012 | Sold | $202,500-3.5%$101/sqft |
Source: Public Record Report a problem | ||
| 12/7/2011 | Price change | $209,900-2.3%$105/sqft |
Source: Budd Realty, Inc. #5944820 Report a problem | ||
| 11/18/2011 | Price change | $214,900-2.3%$108/sqft |
Source: Budd Realty, Inc. #5944820 Report a problem | ||
| 11/10/2011 | Price change | $219,900-4.3%$110/sqft |
Source: Budd Realty, Inc. #5944820 Report a problem | ||
| 10/27/2011 | Price change | $229,900-4.2%$115/sqft |
Source: Budd Realty, Inc. #5944820 Report a problem | ||
| 10/22/2011 | Price change | $239,900-4%$120/sqft |
Source: Budd Realty, Inc. #5944820 Report a problem | ||
| 9/22/2011 | Price change | $249,900-3.8%$125/sqft |
Source: Budd Realty, Inc. #5944820 Report a problem | ||
| 9/10/2011 | Listed for sale | $259,900$130/sqft |
Source: Budd Realty, Inc. #5944820 Report a problem | ||
Public tax history
| Year | Property taxes | Tax assessment |
|---|---|---|
| 2025 | $9,742 | $202,500 |
| 2024 | $9,742 +3.7% | $202,500 |
| 2023 | $9,396 +1.8% | $202,500 |
| 2022 | $9,230 +1.3% | $202,500 |
| 2021 | $9,108 +13.8% | $202,500 +20.8% |
| 2020 | $8,003 +2.3% | $167,700 |
| 2019 | $7,825 | $167,700 |
| 2018 | $7,825 +3.2% | $167,700 |
| 2017 | $7,585 +1.7% | $167,700 |
| 2016 | $7,461 +1.6% | $167,700 |
| 2015 | $7,344 +1.4% | $167,700 |
| 2014 | $7,240 +5% | $167,700 |
| 2013 | $6,896 | $167,700 |
Find assessor info on the county website
Neighborhood: 08096
Nearby homes
- $351,0003 bd3 ba1.7k sqft210 Meadow Ln, Woodbury, NJ 08096Sold

- $355,8004 bd3 ba2.3k sqft221 Meadow Ln, Woodbury, NJ 08096Off Market
- $326,4003 bd2 ba1.7k sqft215 Meadow Ln, Woodbury, NJ 08096Off Market
- $379,6003 bd1 ba2k sqft138 N Maple St, Woodbury, NJ 08096Off Market
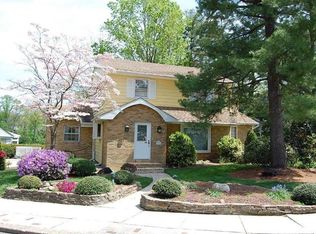
- $389,0003 bd2 ba1.7k sqft146 N Maple St, Woodbury, NJ 08096For Sale
- $470,0003 bd4 ba4k sqft227 Meadow Ln, Woodbury, NJ 08096Sold
- $394,8004 bd3 ba2.6k sqft205 Meadow Ln, Woodbury, NJ 08096Off Market
- $317,6003 bd1 ba1.5k sqft118 N Maple St, Woodbury, NJ 08096Off Market
Nearby schools
GreatSchools rating
- 4/10Evergreen Avenue Elementary SchoolGrades: PK-5Distance: 0.2 mi
- 3/10Woodbury Jr Sr High SchoolGrades: 6-12Distance: 0.4 mi
Schools provided by the listing agent
- District: Woodbury Public Schools
Source: Bright MLS. This data may not be complete. We recommend contacting the local school district to confirm school assignments for this home.
Get a cash offer in 3 minutes
Find out how much your home could sell for in as little as 3 minutes with a no-obligation cash offer.
Estimated market value
$357,200
Get a cash offer in 3 minutes
Find out how much your home could sell for in as little as 3 minutes with a no-obligation cash offer.
Estimated market value
$357,200
- New Jersey
- Gloucester County
- Woodbury
- 08096
- 216 Meadow Ln
Nearby cities
Nearby zip codes
Other Woodbury Topics
